94 EAST STREET
94 EAST STREET
94 EAST STREET
94 EAST STREET
94 EAST STREET
94 EAST STREET
94 EAST STREET
94 EAST STREET
94 EAST STREET
94 EAST STREET
94 EAST STREET
94 EAST STREET
94 EAST STREET
94 EAST STREET
94 EAST STREET
94 EAST STREET
94 EAST STREET
94 EAST STREET
94 EAST STREET
94 EAST STREET
94 EAST STREET
94 EAST STREET
94 EAST STREET
94 EAST STREET
94 EAST STREET
94 EAST STREET
94 EAST STREET
94 EAST STREET
94 EAST STREET
94 EAST STREET
94 EAST STREET
94 EAST STREET
94 EAST STREET
94 EAST STREET
94 EAST STREET
94 EAST STREET
94 EAST STREET
94 EAST STREET
94 EAST STREET
94 EAST STREET
94 EAST STREET
94 EAST STREET
94 EAST STREET
94 EAST STREET
94 EAST STREET
94 EAST STREET
94 EAST STREET
94 EAST STREET
94 EAST STREET
94 EAST STREET
94 EAST STREET
94 EAST STREET
94 EAST STREET
94 EAST STREET
94 EAST STREET
94 EAST STREET
94 EAST STREET
94 EAST STREET
94 EAST STREET
94 EAST STREET
94 EAST STREET
94 EAST STREET
94 EAST STREET
94 EAST STREET
94 EAST STREET
SEE ALL PHOTOS
94 EAST STREET
94 EAST STREET
94 EAST STREET
94 EAST STREET
94 EAST STREET
94 EAST STREET
94 EAST STREET
94 EAST STREET
94 EAST STREET
94 EAST STREET
94 EAST STREET
94 EAST STREET
94 EAST STREET
94 EAST STREET
94 EAST STREET
94 EAST STREET
94 EAST STREET
94 EAST STREET
94 EAST STREET
94 EAST STREET
94 EAST STREET
94 EAST STREET
94 EAST STREET
94 EAST STREET
94 EAST STREET
94 EAST STREET
94 EAST STREET
94 EAST STREET
94 EAST STREET
94 EAST STREET
94 EAST STREET
94 EAST STREET
94 EAST STREET
94 EAST STREET
94 EAST STREET
94 EAST STREET
94 EAST STREET
94 EAST STREET
94 EAST STREET
94 EAST STREET
94 EAST STREET
94 EAST STREET
94 EAST STREET
94 EAST STREET
94 EAST STREET
94 EAST STREET
94 EAST STREET
94 EAST STREET
94 EAST STREET
94 EAST STREET
94 EAST STREET
94 EAST STREET
94 EAST STREET
94 EAST STREET
94 EAST STREET
94 EAST STREET
94 EAST STREET
94 EAST STREET
94 EAST STREET
94 EAST STREET
94 EAST STREET
94 EAST STREET
94 EAST STREET
94 EAST STREET
94 EAST STREET
Courtesy of Keller Williams Real Estate - Newtown
Sold

94 EAST STREET

94 EAST STREET, DOYLESTOWN, PA 18901

$1,935,000
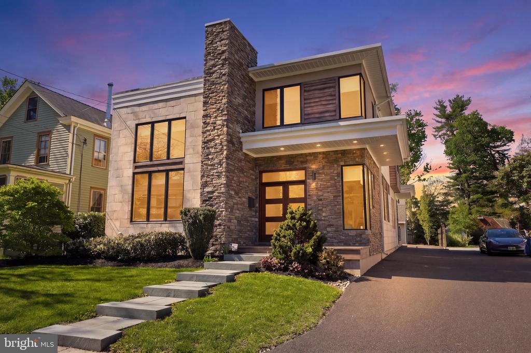
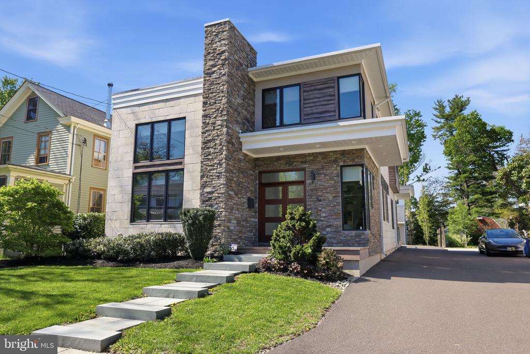
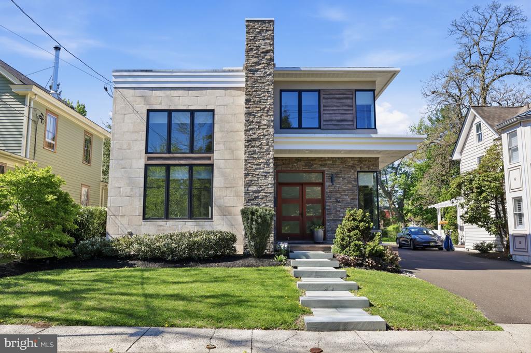
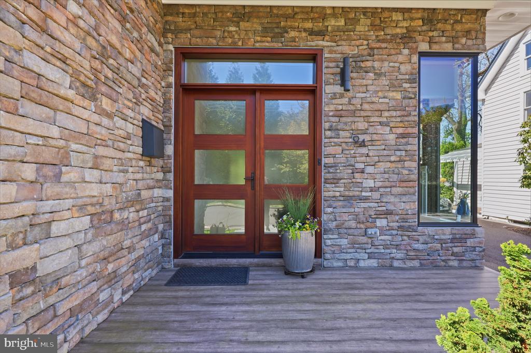
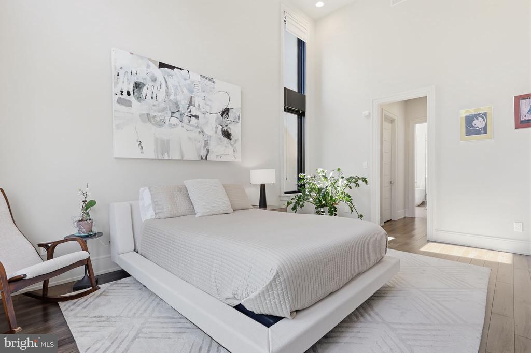
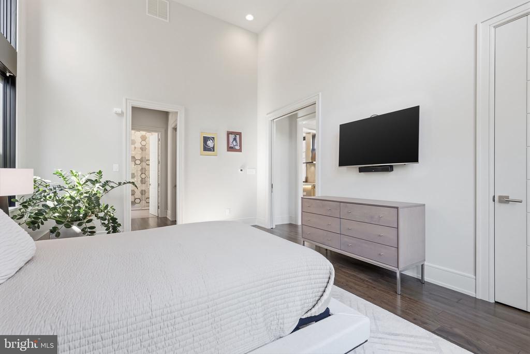
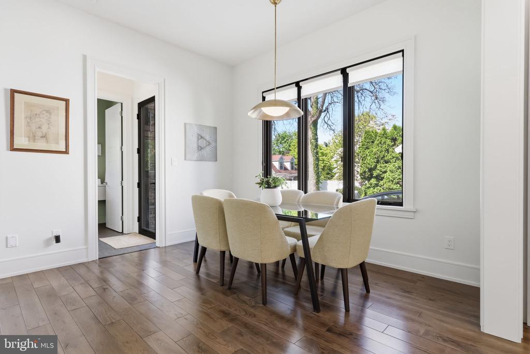
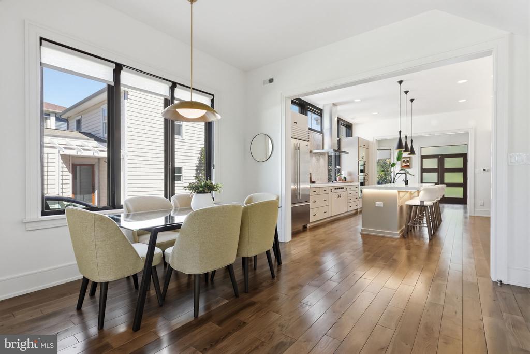
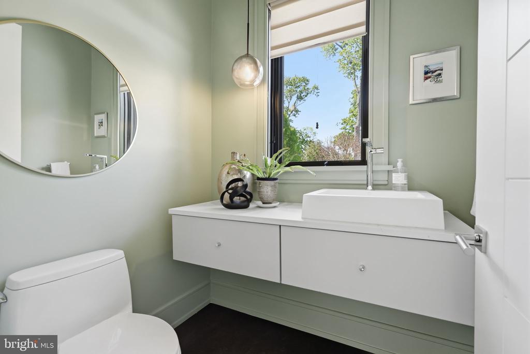
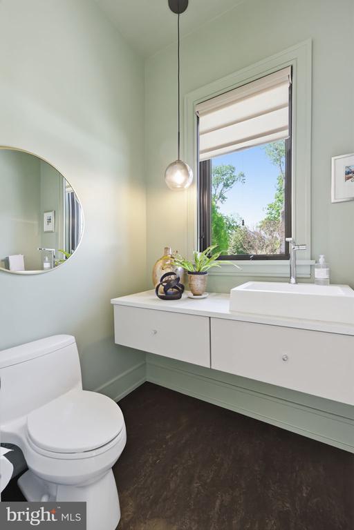
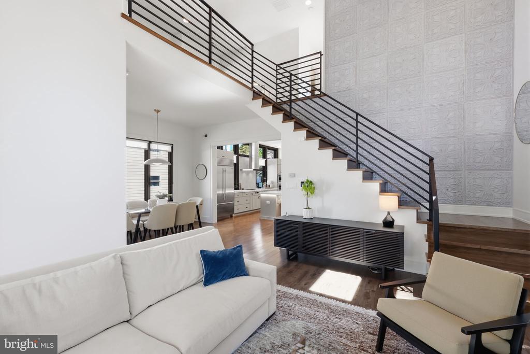
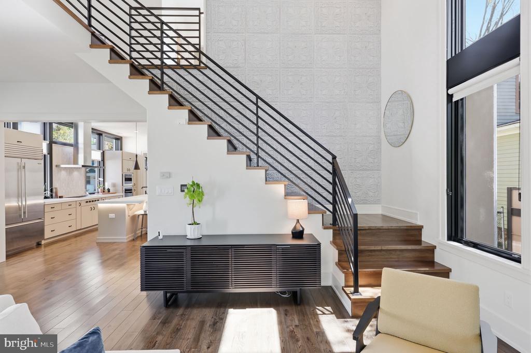
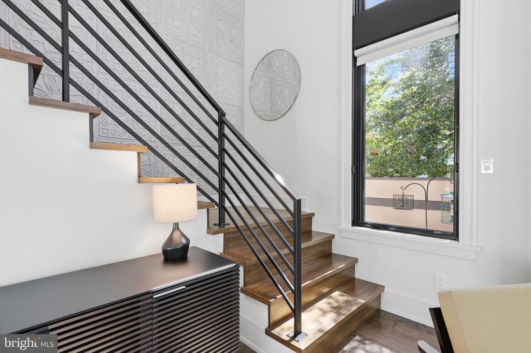
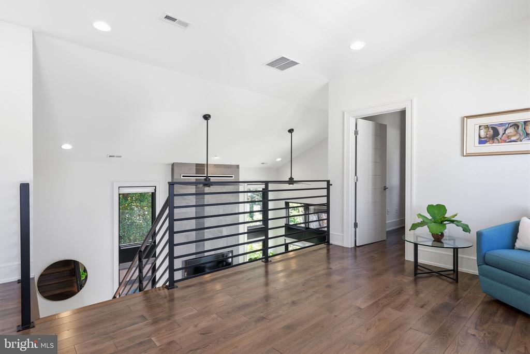
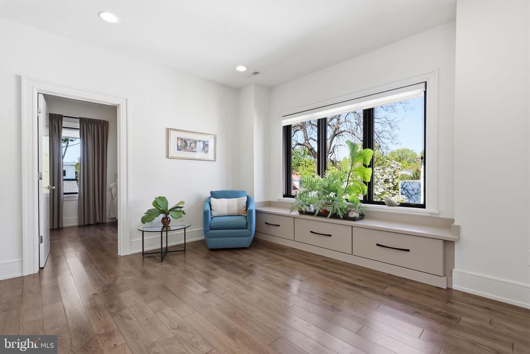
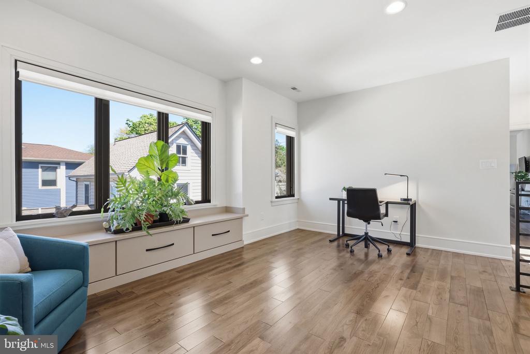
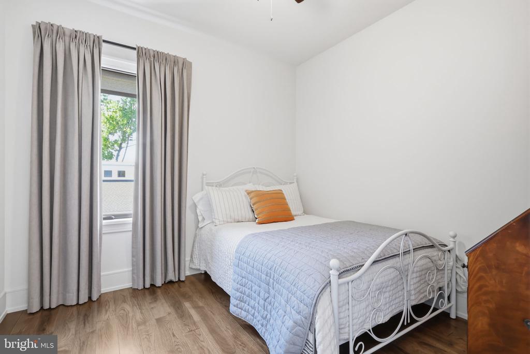
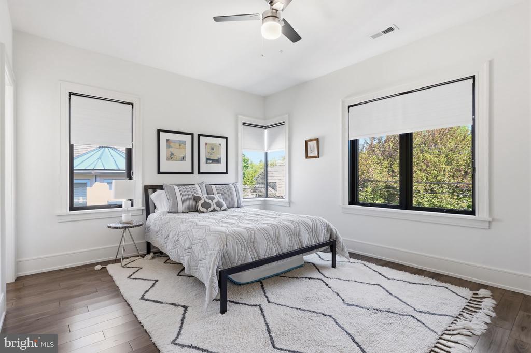
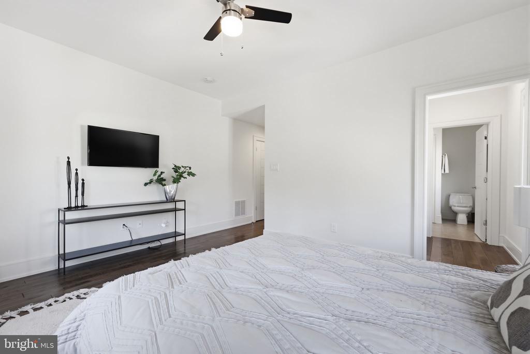
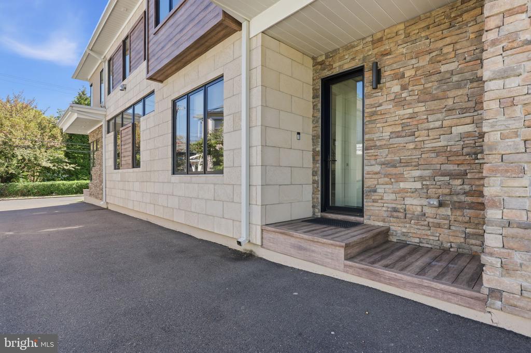
Welcome to refined modern living in the heart of Doylestown Borough, where thoughtful design meets exceptional comfort. Built in 2018, this stunning 3-bedroom, 2.5-bath single-family residence offers a seamless blend of sleek architecture and high-end finishes throughout.

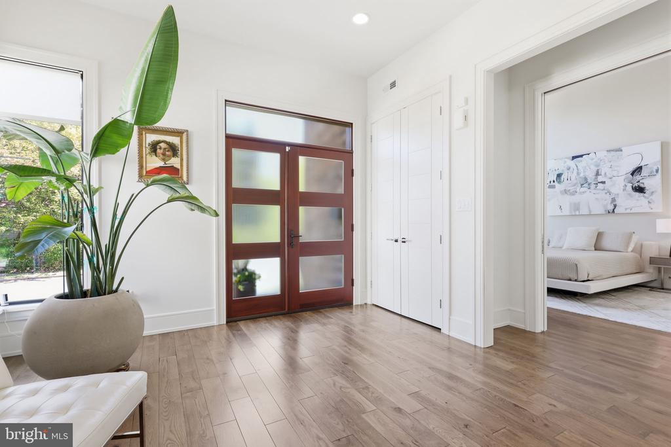
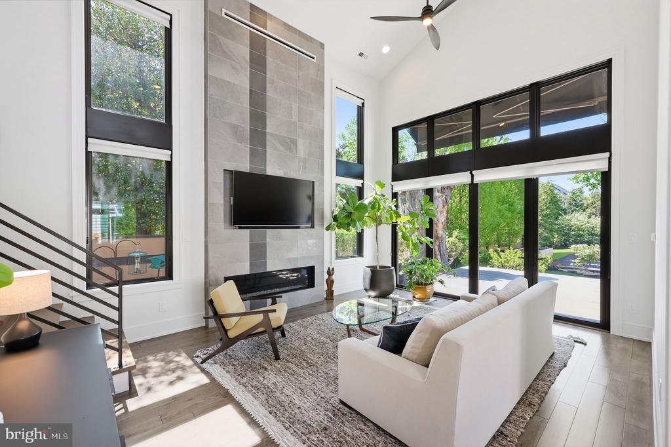
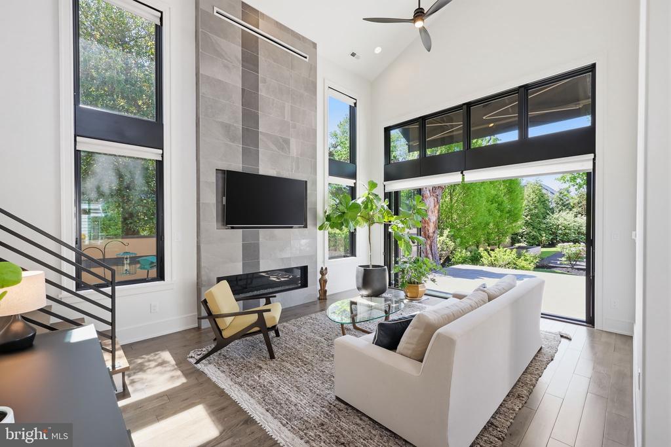
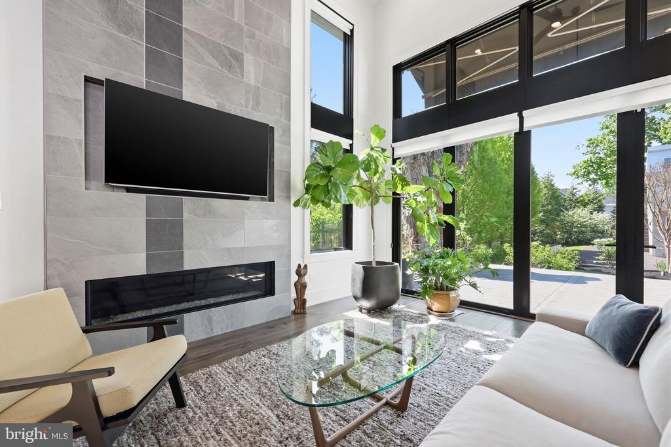
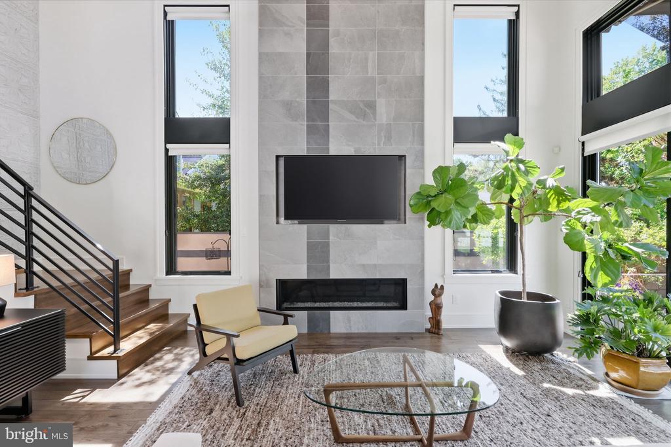
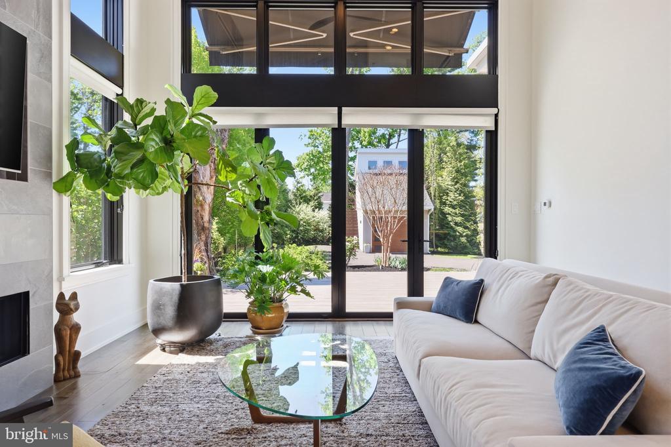
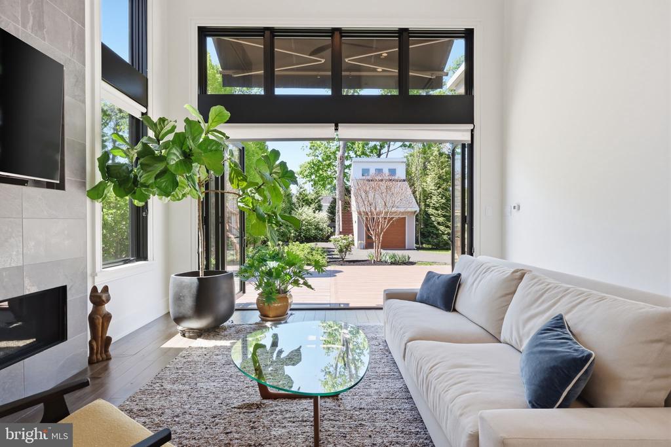
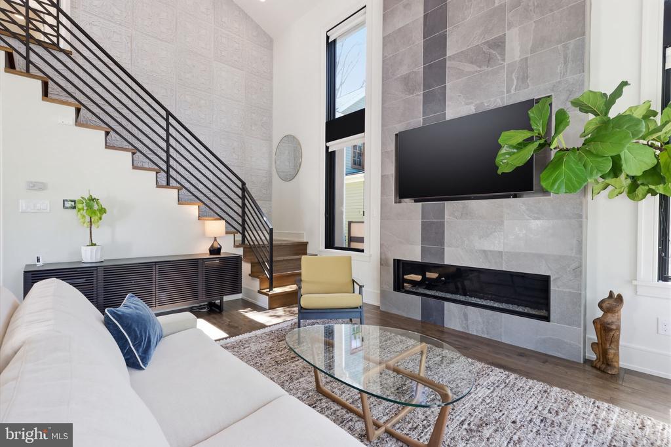
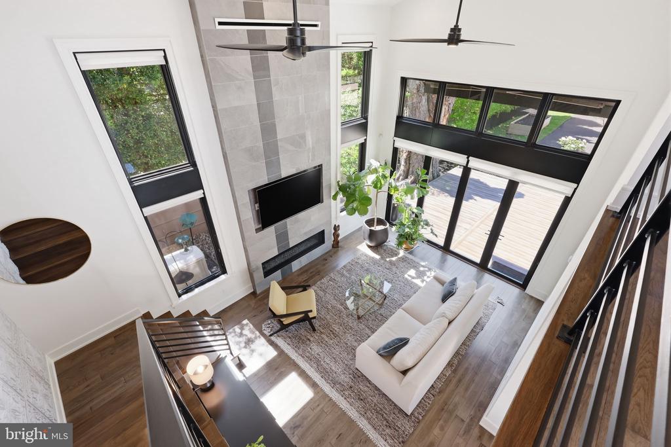
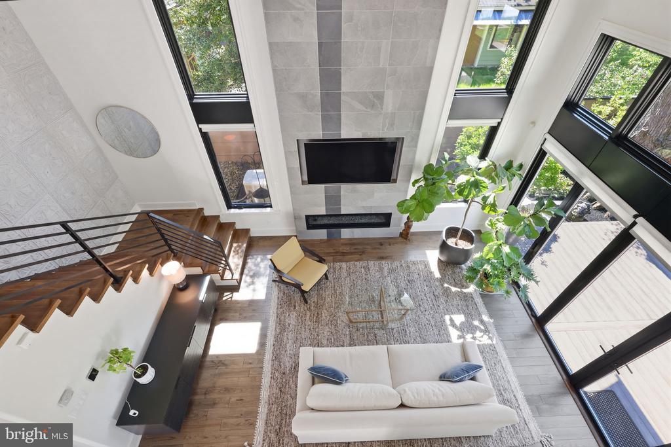
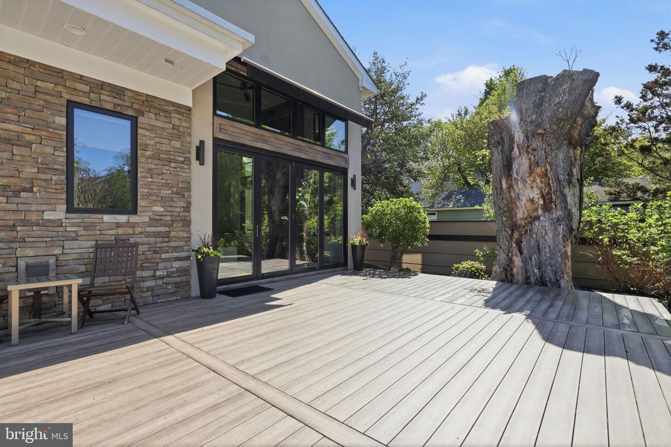
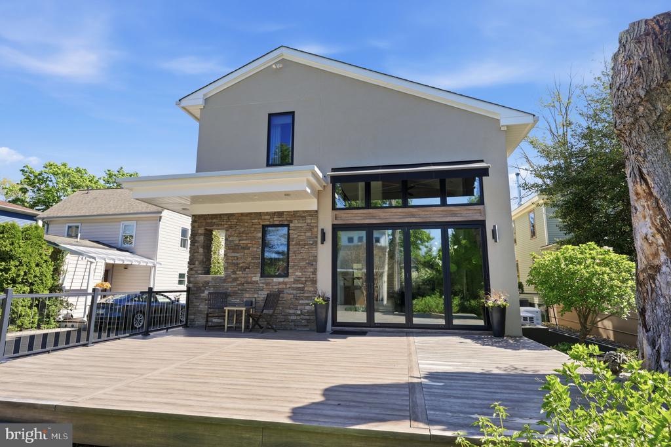
Step inside to discover beautiful wood flooring, sophisticated lighting with dimmer controls, and an open, airy layout designed for both everyday living and elegant entertaining. The living area is anchored by a stunning natural gas fireplace, adding warmth and ambiance, while the space flows effortlessly to the outdoors through dramatic glass bi-fold doors that open the entire rear of the home to a private backyard oasis.

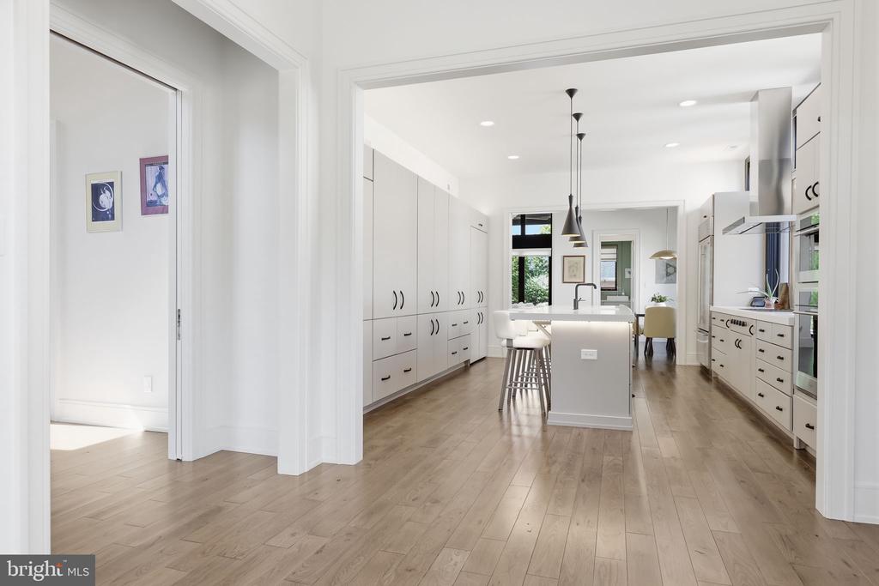
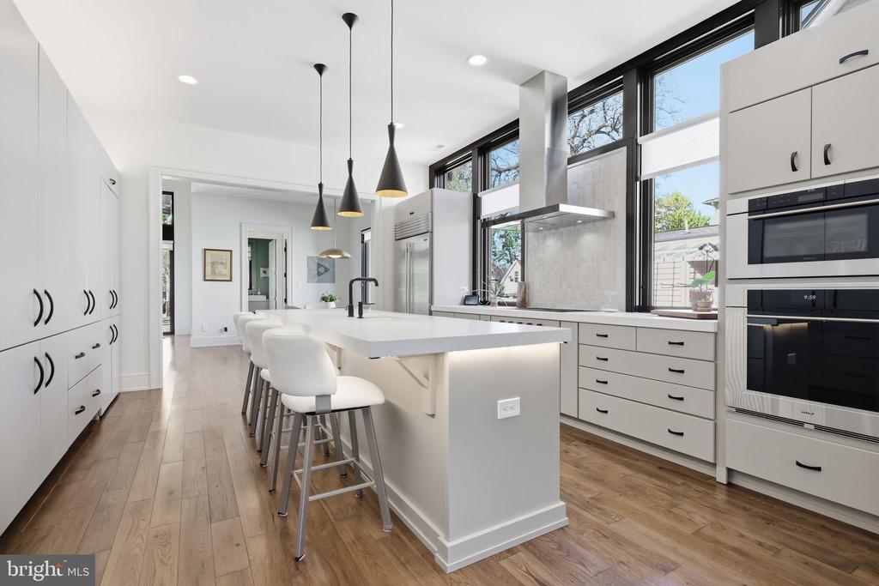
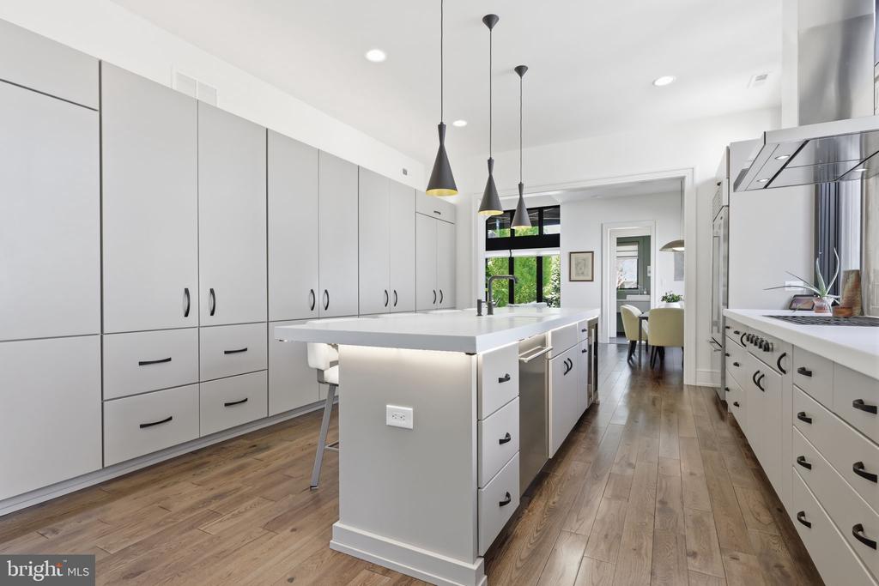
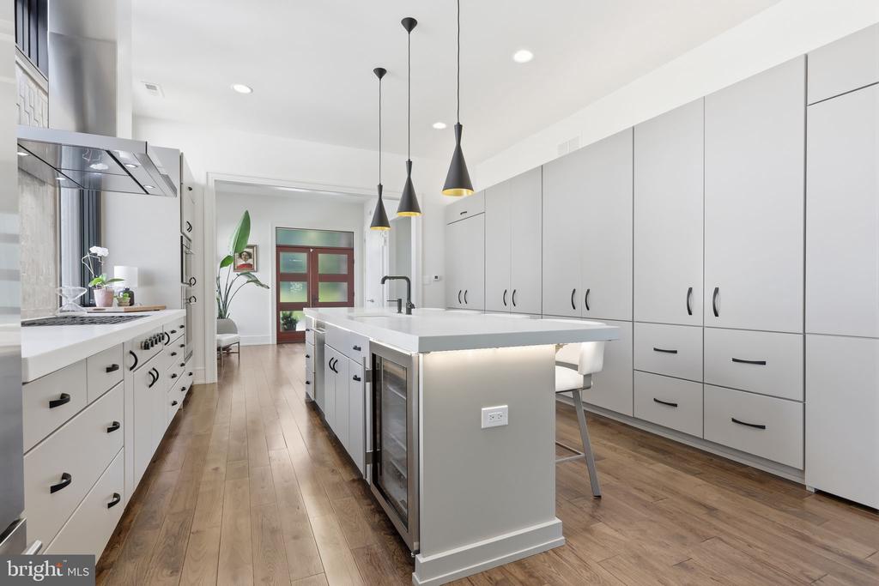
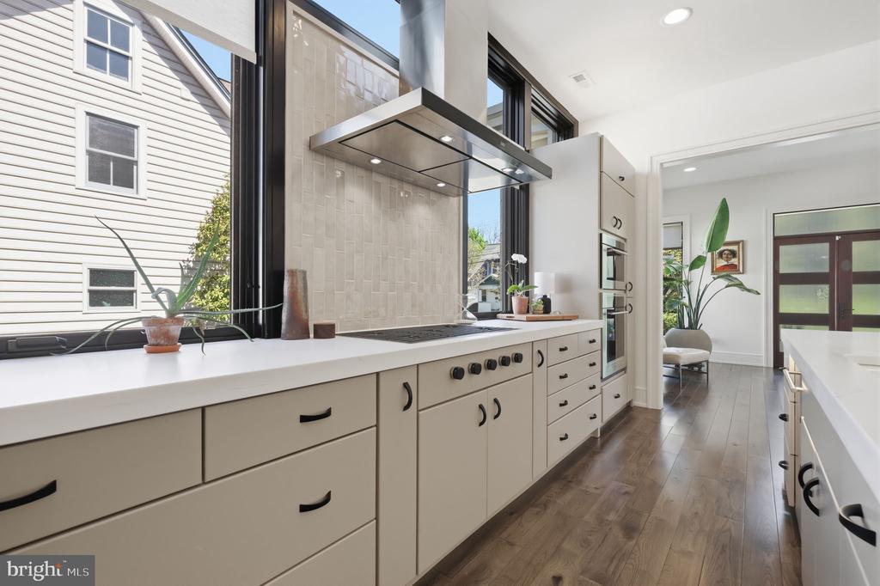
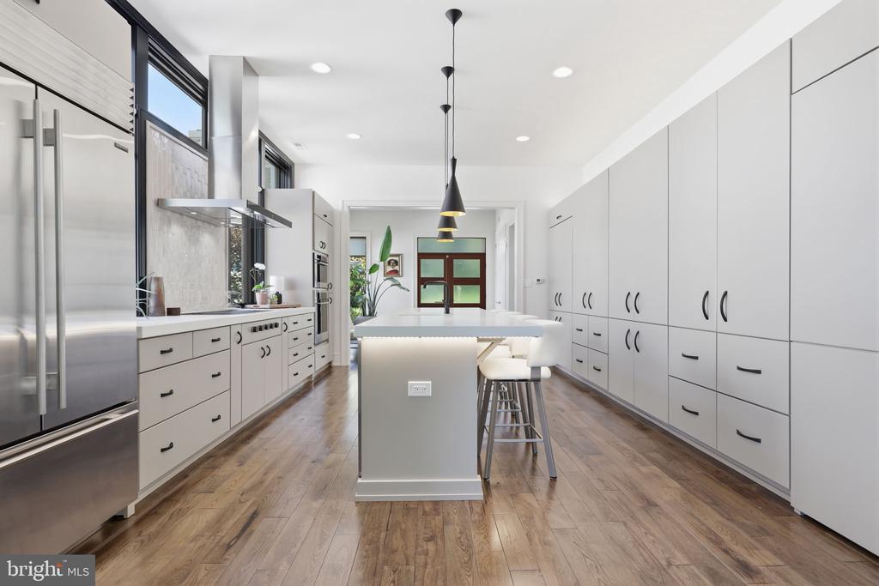
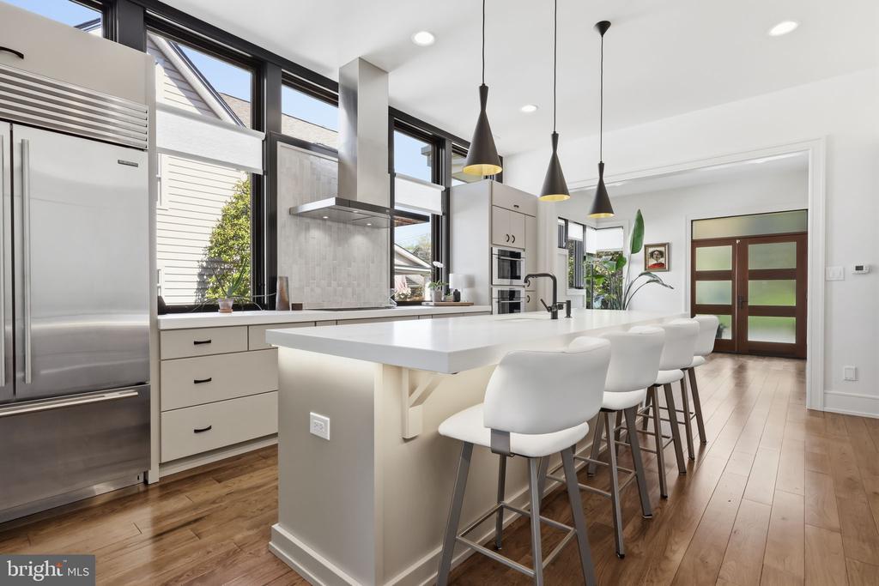
At the heart of the home is a spacious, beautifully appointed kitchen featuring quartz countertops and ample room for gathering--perfectly designed for entertaining with both style and functionality, and has a dedicated wine fridge.

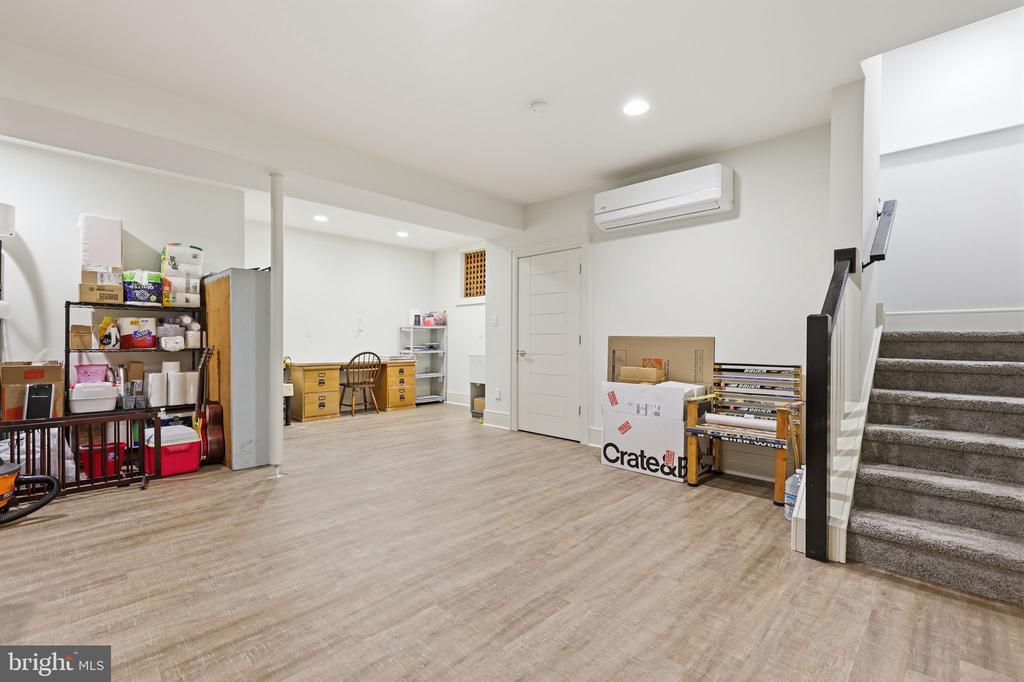
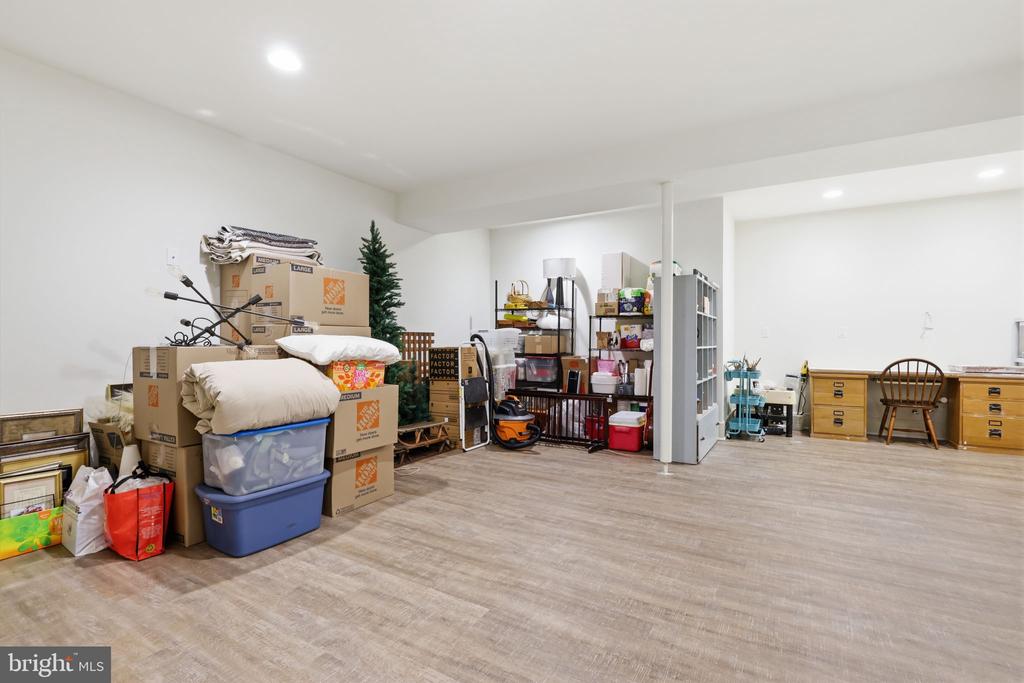
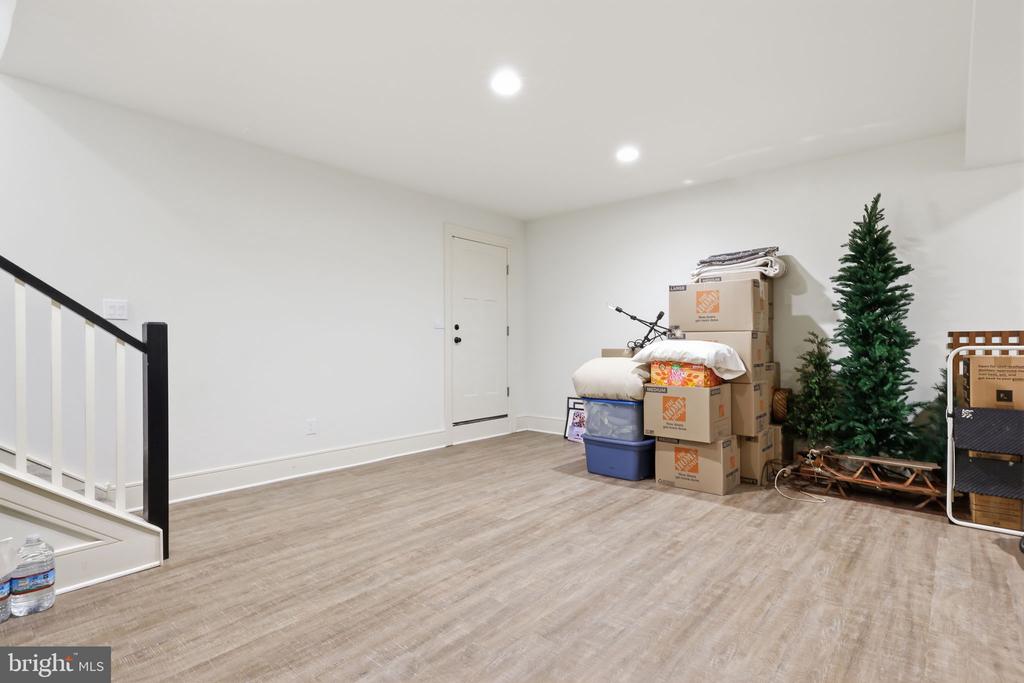
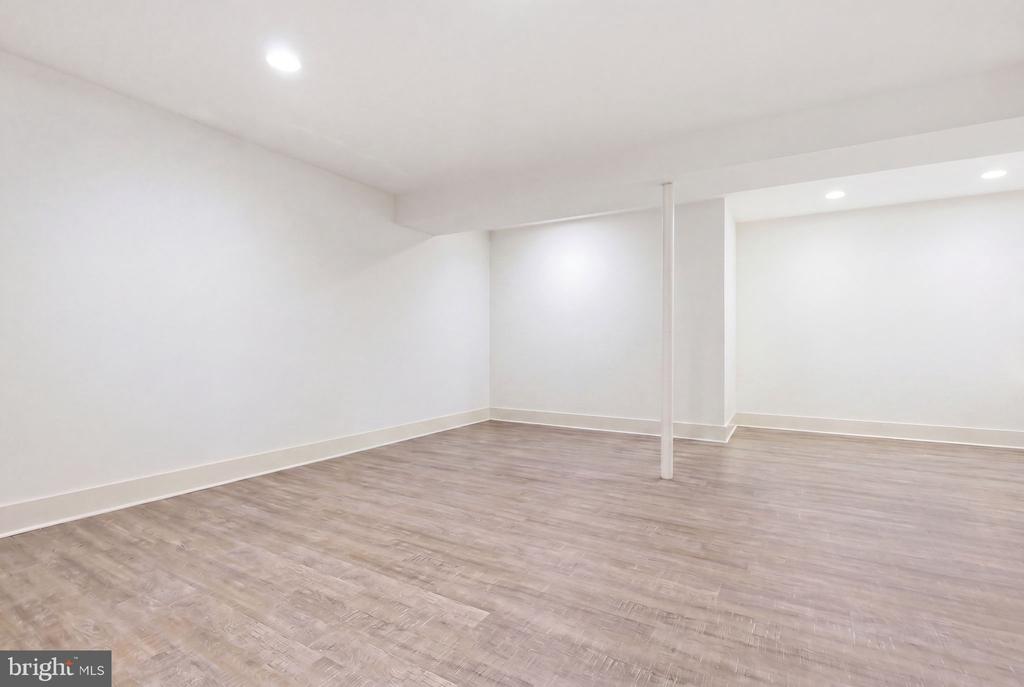
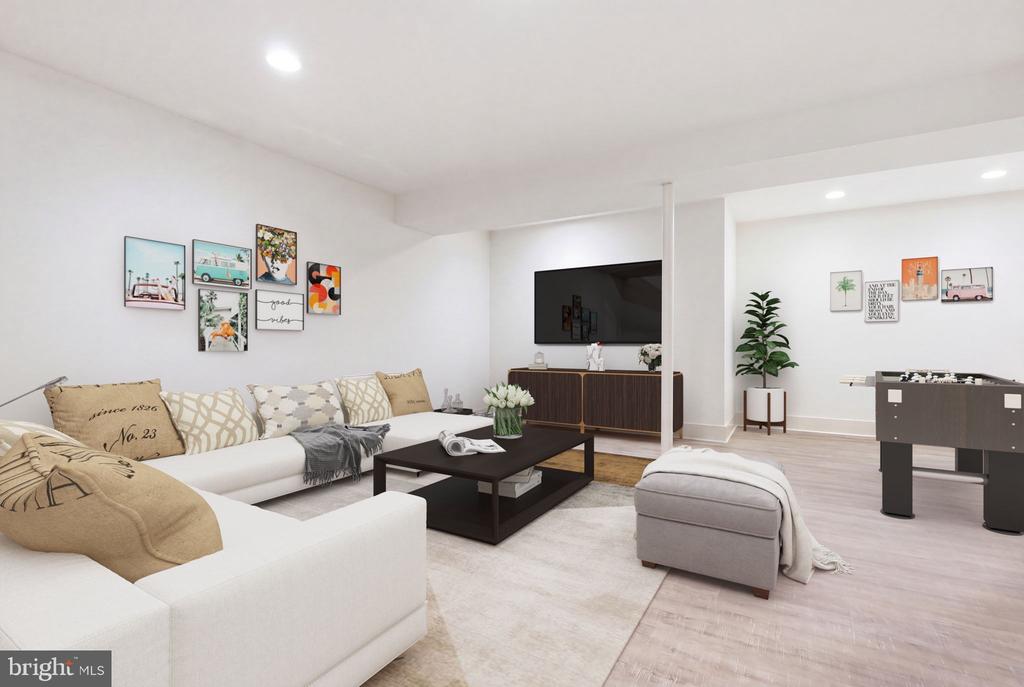
The finished basement offers a versatile extension of the home, thoughtfully suited as a creative artist space--ideal for a studio, workshop, or inspired retreat, while still offering flexibility for additional living or lounge areas.

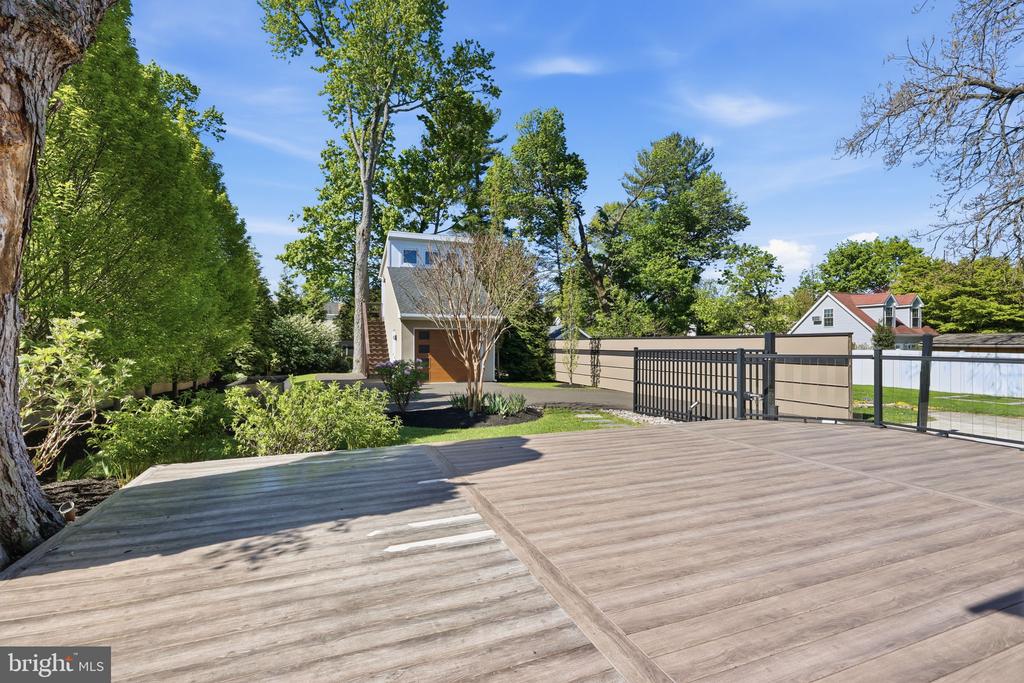
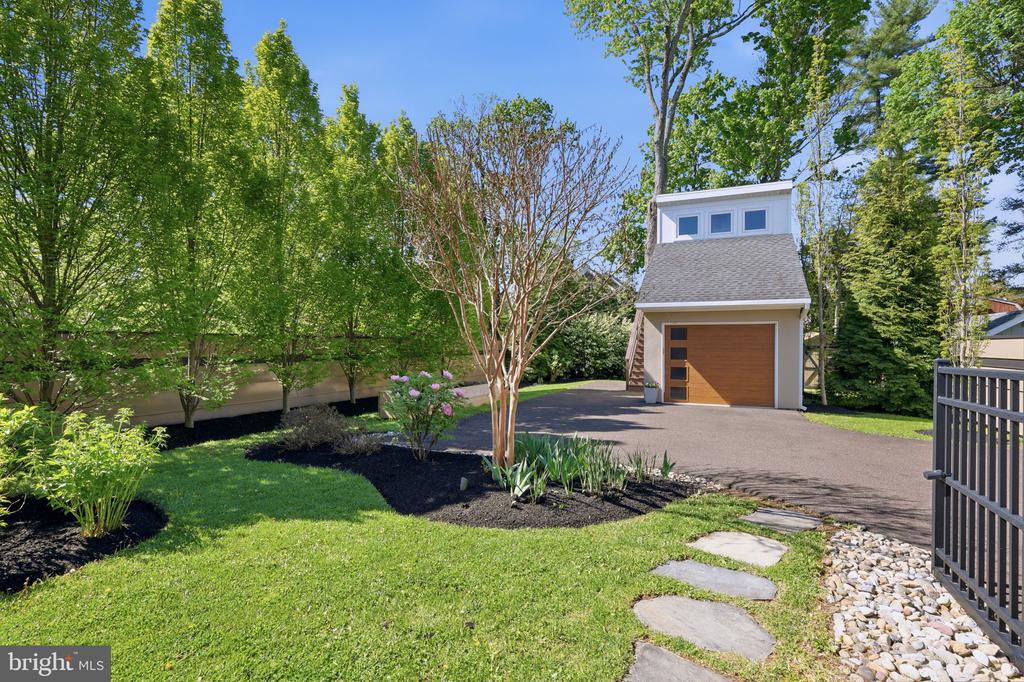
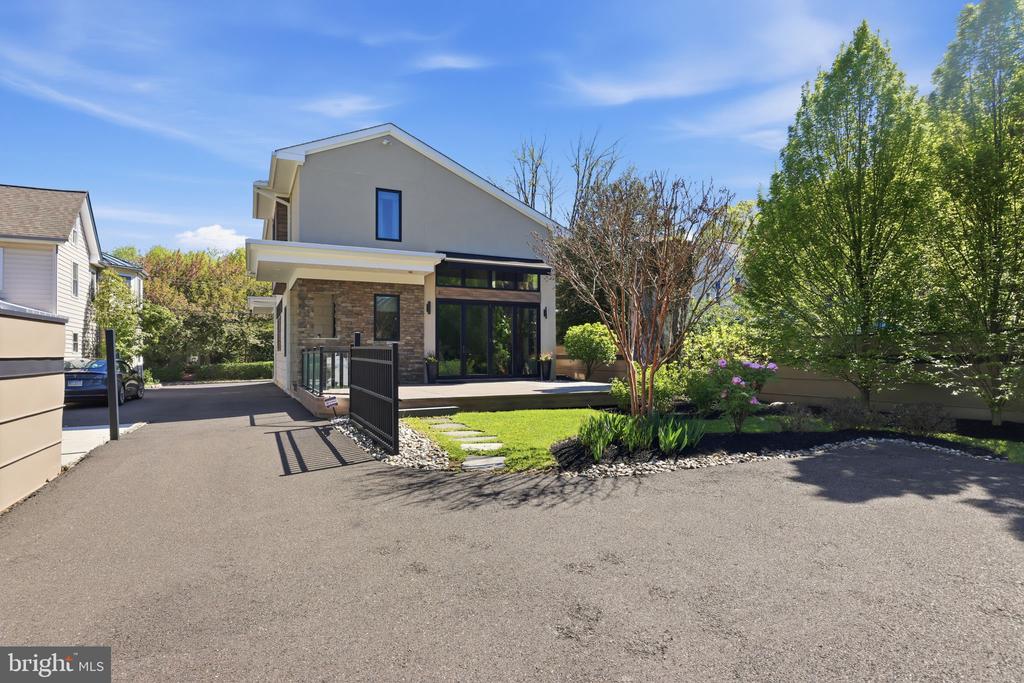
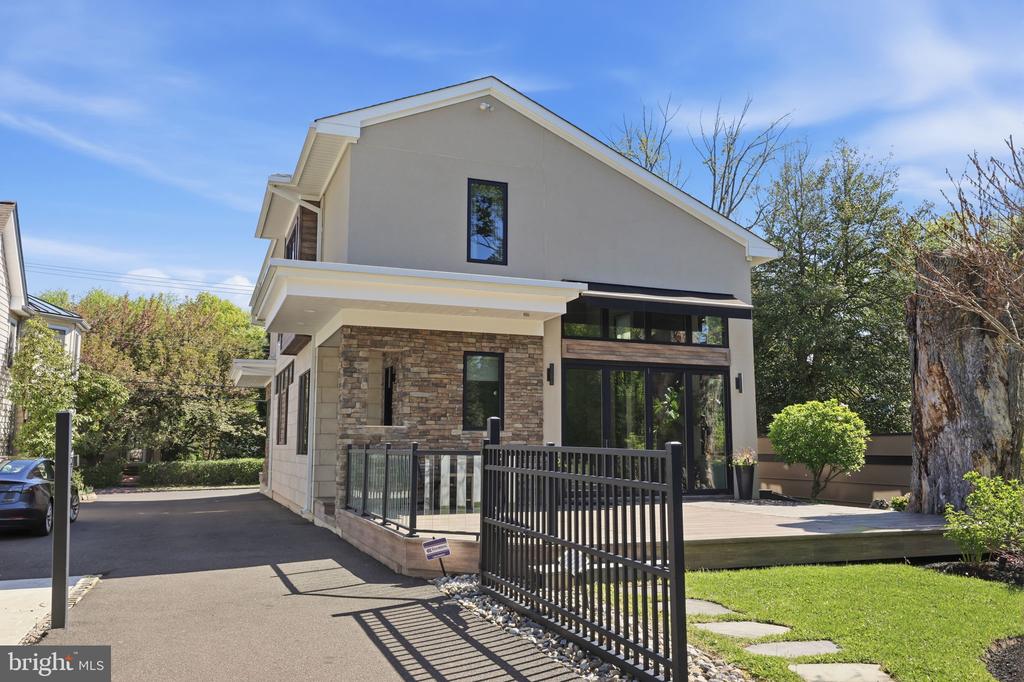
Enjoy outdoor living at its finest with a maintenance-friendly Trex-style deck, professionally landscaped grounds, vibrant flower beds, and a charming garden box--ideal for both relaxation and entertaining.

This home is as intelligent as it is luxurious, featuring 6-zone radiant heated floors (extending even into the crawl space), a whole-house central vacuum system, Aprilaire humidifier, and a roof condenser melt system for added peace of mind year-round.

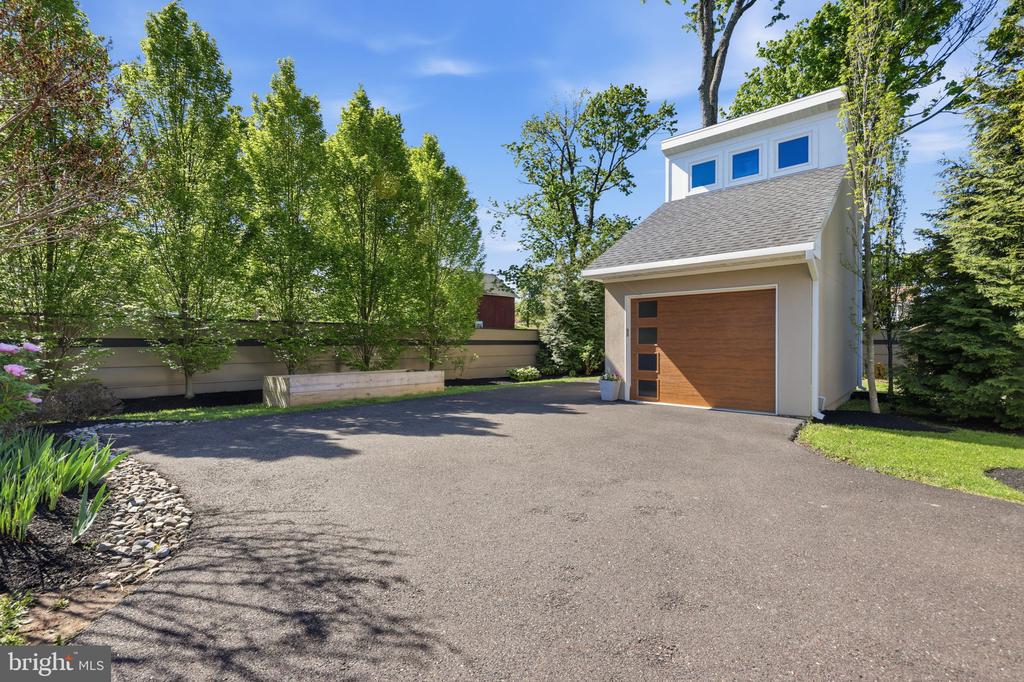
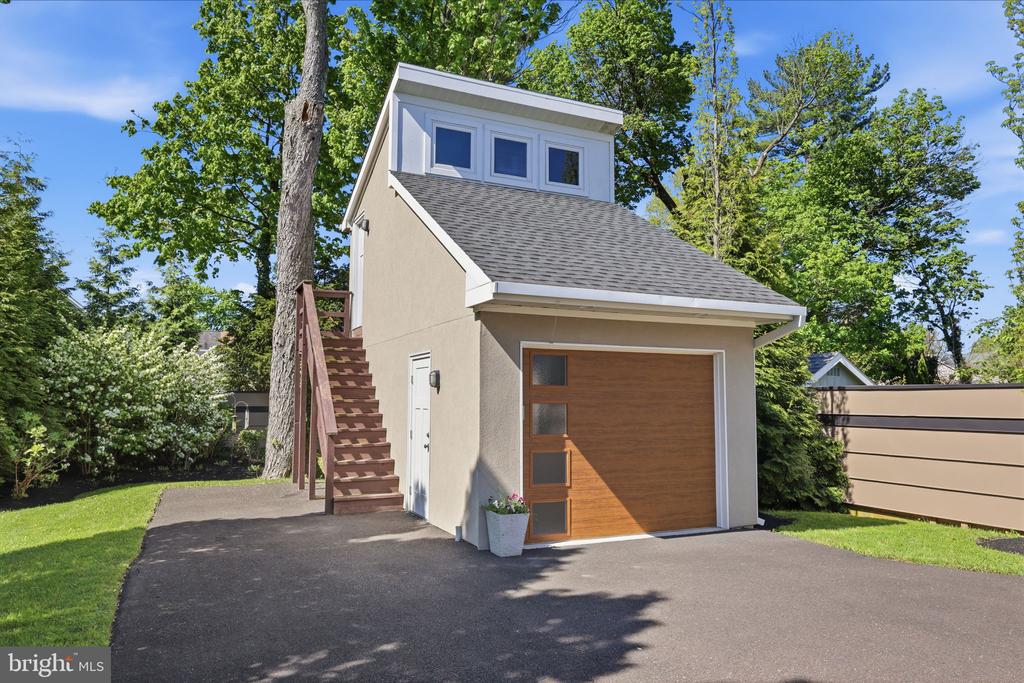
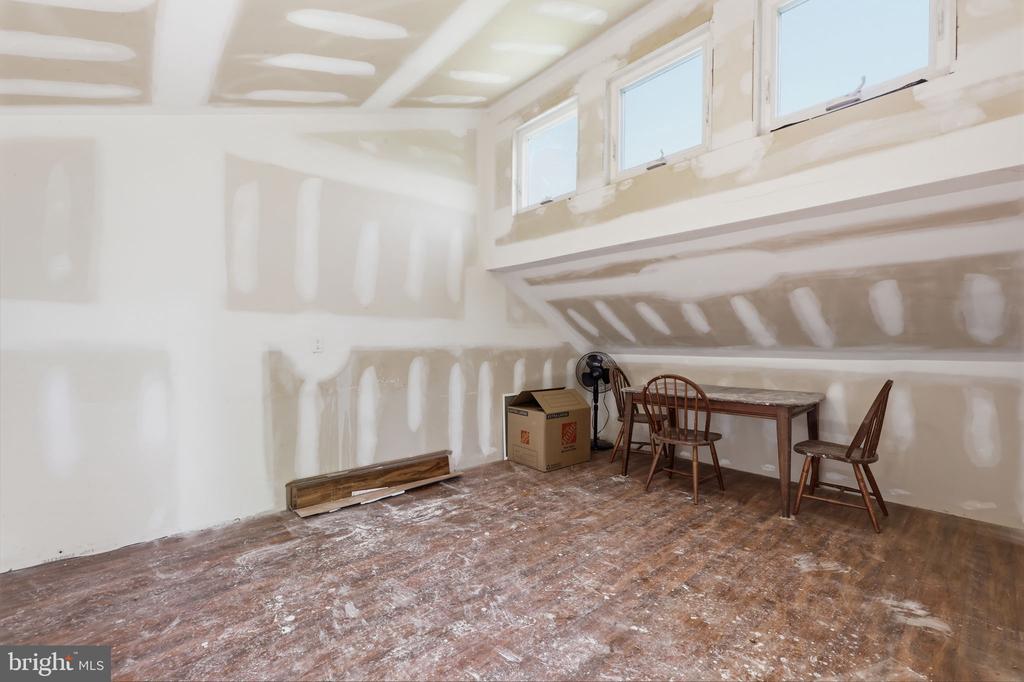
A detached one-car garage offers more than just parking, with a versatile upper-level bonus room ideal for a private office, studio, or creative retreat. In addition, the expansive driveway provides parking for up to six vehicles--an exceptional convenience in the Borough.

Located within the highly sought-after Central Bucks School District and just moments from Doylestown's shops, dining, and cultural attractions, this exceptional property offers a rare opportunity to experience modern luxury in one of Bucks County's most desirable settings.

3
beds

3
baths

3,386 Sq.Ft. LIVING AREA

10,600 Sq.Ft. lot

Features & Amenities

Interior

  • total bedrooms3
  • Total bathrooms3
  • full bathrooms2
  • half bathroom1
  • Flooring Hardwood, Luxury Vinyl Plank, Tile/Brick
  • Fireplace Gas/Propane
  • APPLIANCES Central Vacuum, Dishwasher, Dryer, Oven/Range - Gas, Refrigerator, Stainless Steel Appliances, Washer, Water Heater
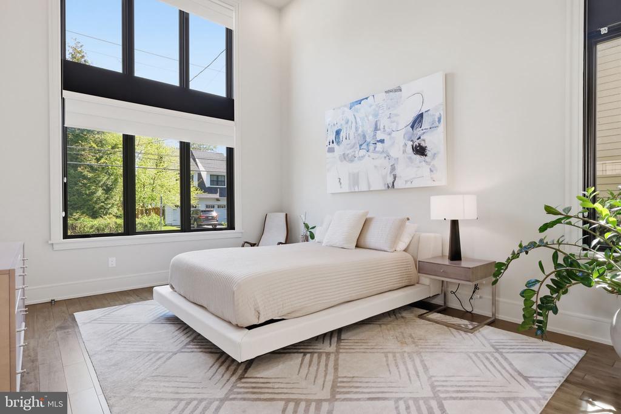
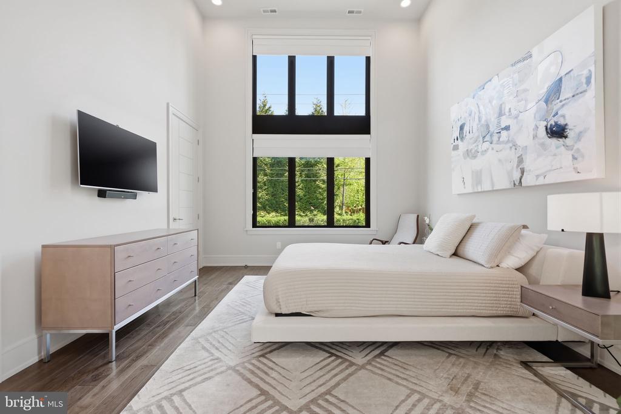
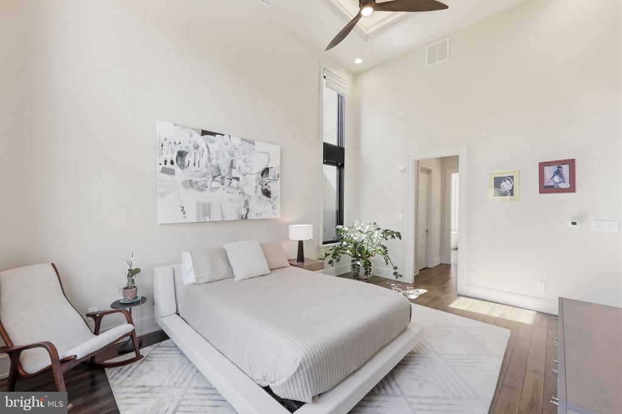
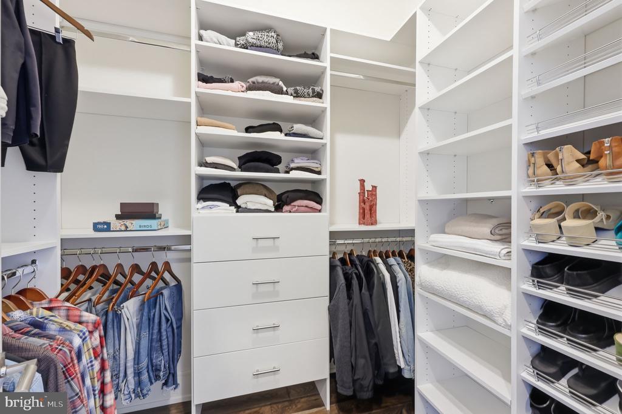
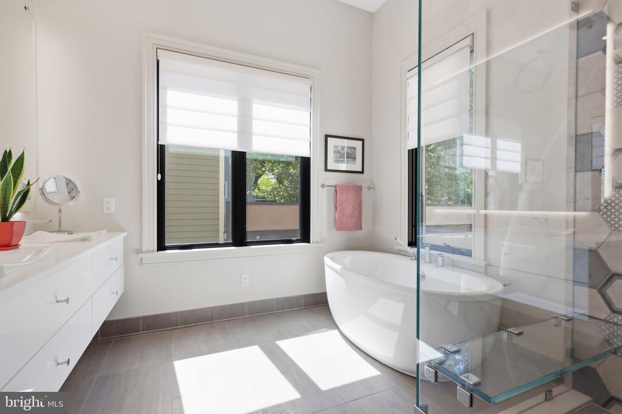
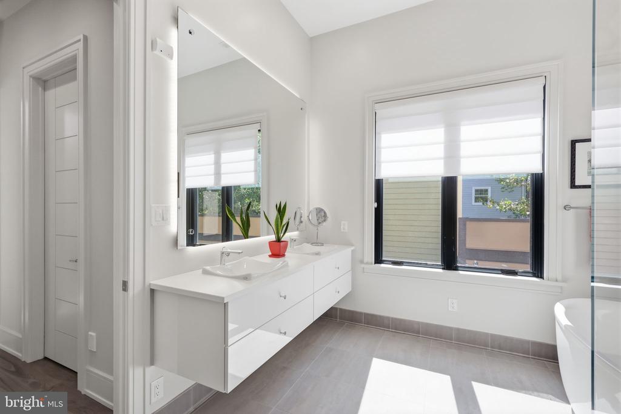
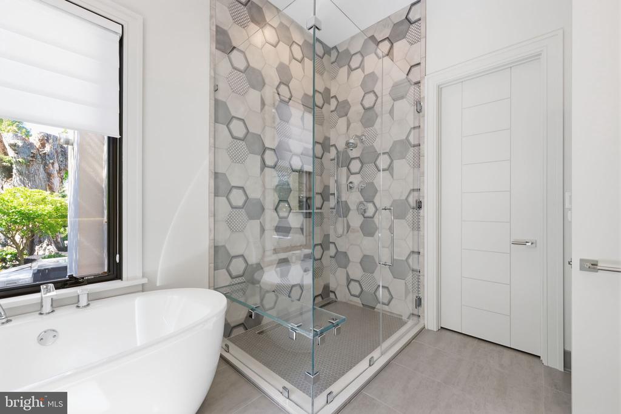
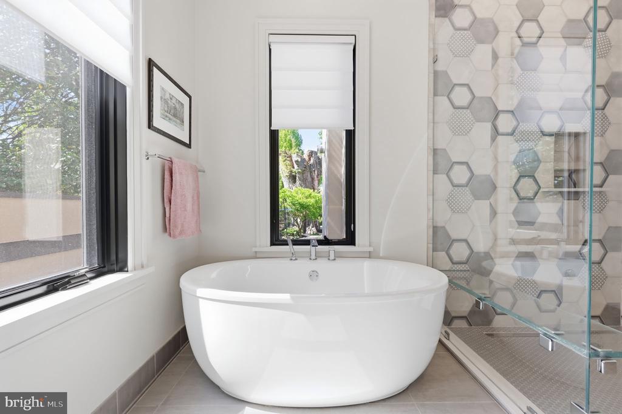
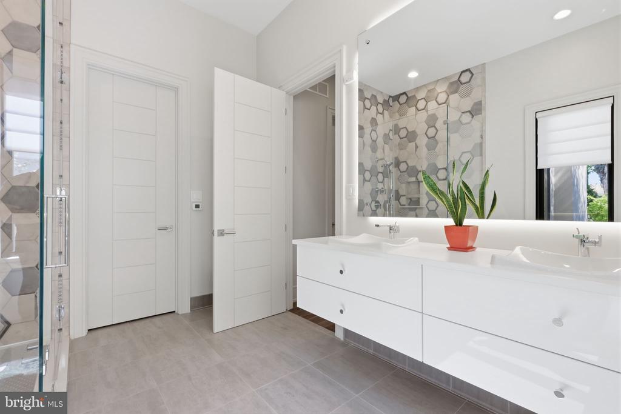
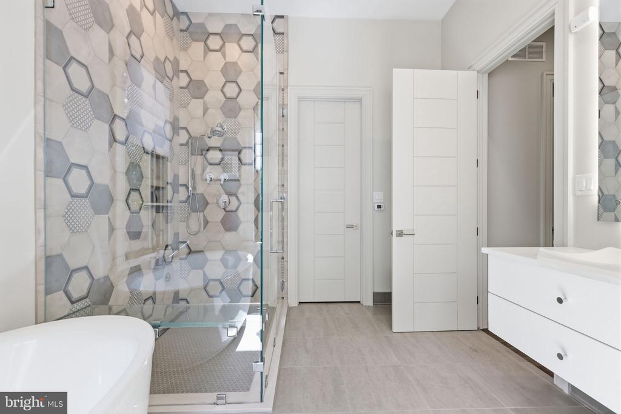
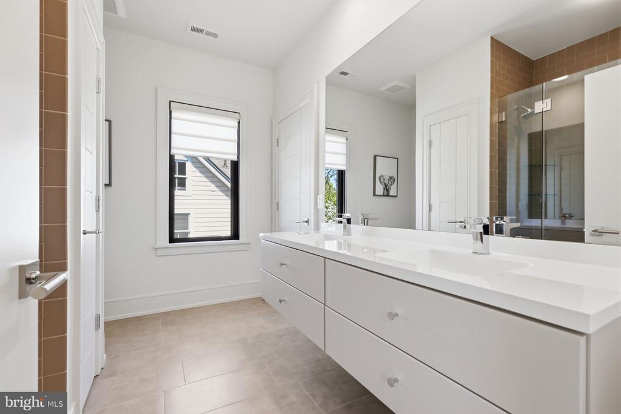
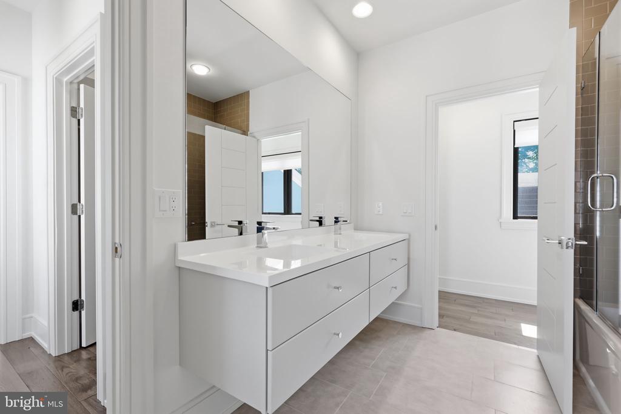
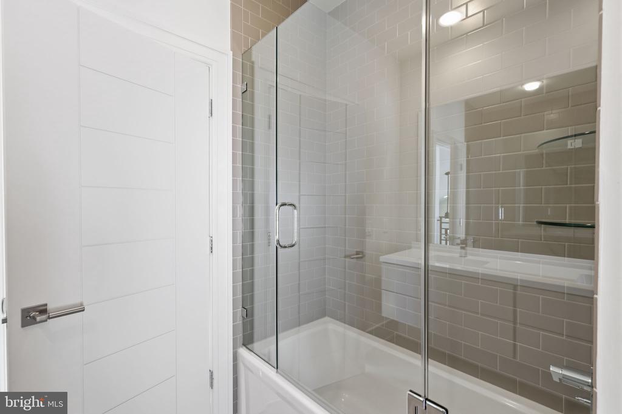
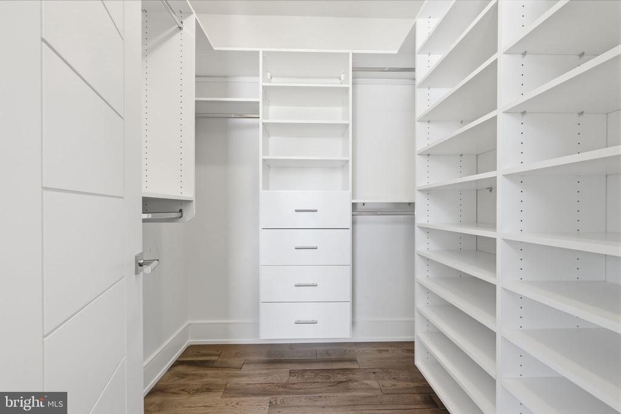
  • other interior Features Bathroom - Soaking Tub, Bathroom - Walk-In Shower, Built-Ins, Ceiling Fan(s), Central Vacuum, Entry Level Bedroom, Floor Plan - Open, Kitchen - Island, Recessed Lighting, Studio, Walk-in Closet(s), Window Treatments, Wood Floors

Area & Lot

  • Status Sold
  • Date Sold June 12, 2026
  • Living Area3,386 Sq.Ft.
  • Lot Area10,600 Sq.Ft.
  • MLS® IDPABU2119578
  • TypeResidential
  • YEAR BUILT2018
  • NeighborhoodDoylestown
  • Architecture StylesContemporary
  • Elementary SchoolLINDEN
  • Middle SchoolLENAPE
  • High SchoolCENTRAL BUCKS HIGH SCHOOL WEST

Exterior

  • STORIES2
  • Garage Space1.0
  • water SourcePublic
  • roofShingle, Composite
  • lot featuresLandscaping, Rear Yard
  • parkingDetached Garage, Driveway
  • HEAT TYPEForced Air, Radiant
  • AIR CONDITIONINGCentral A/C
  • sewerPublic Sewer
  • SubstructureBlock
  • Disability FeaturesNone
  • other exterior FeaturesAwning(s), Gutter System, Exterior Lighting

Financial

  • Sales Price$1,935,000
  • Real Estate Tax $14,922/yr
  • Zoning R2

Doylestown

Explore

Work With Us

Experience the power of our incredibly talented and diverse team of skilled artisans and technical experts. With their expertise at our fingertips, we're able to provide top-notch assistance to our esteemed high-profile clients promptly and efficiently. Get in touch with us today and let us create a building experience that is all-encompassing and truly exceptional for you.

Follow Us on Instagram