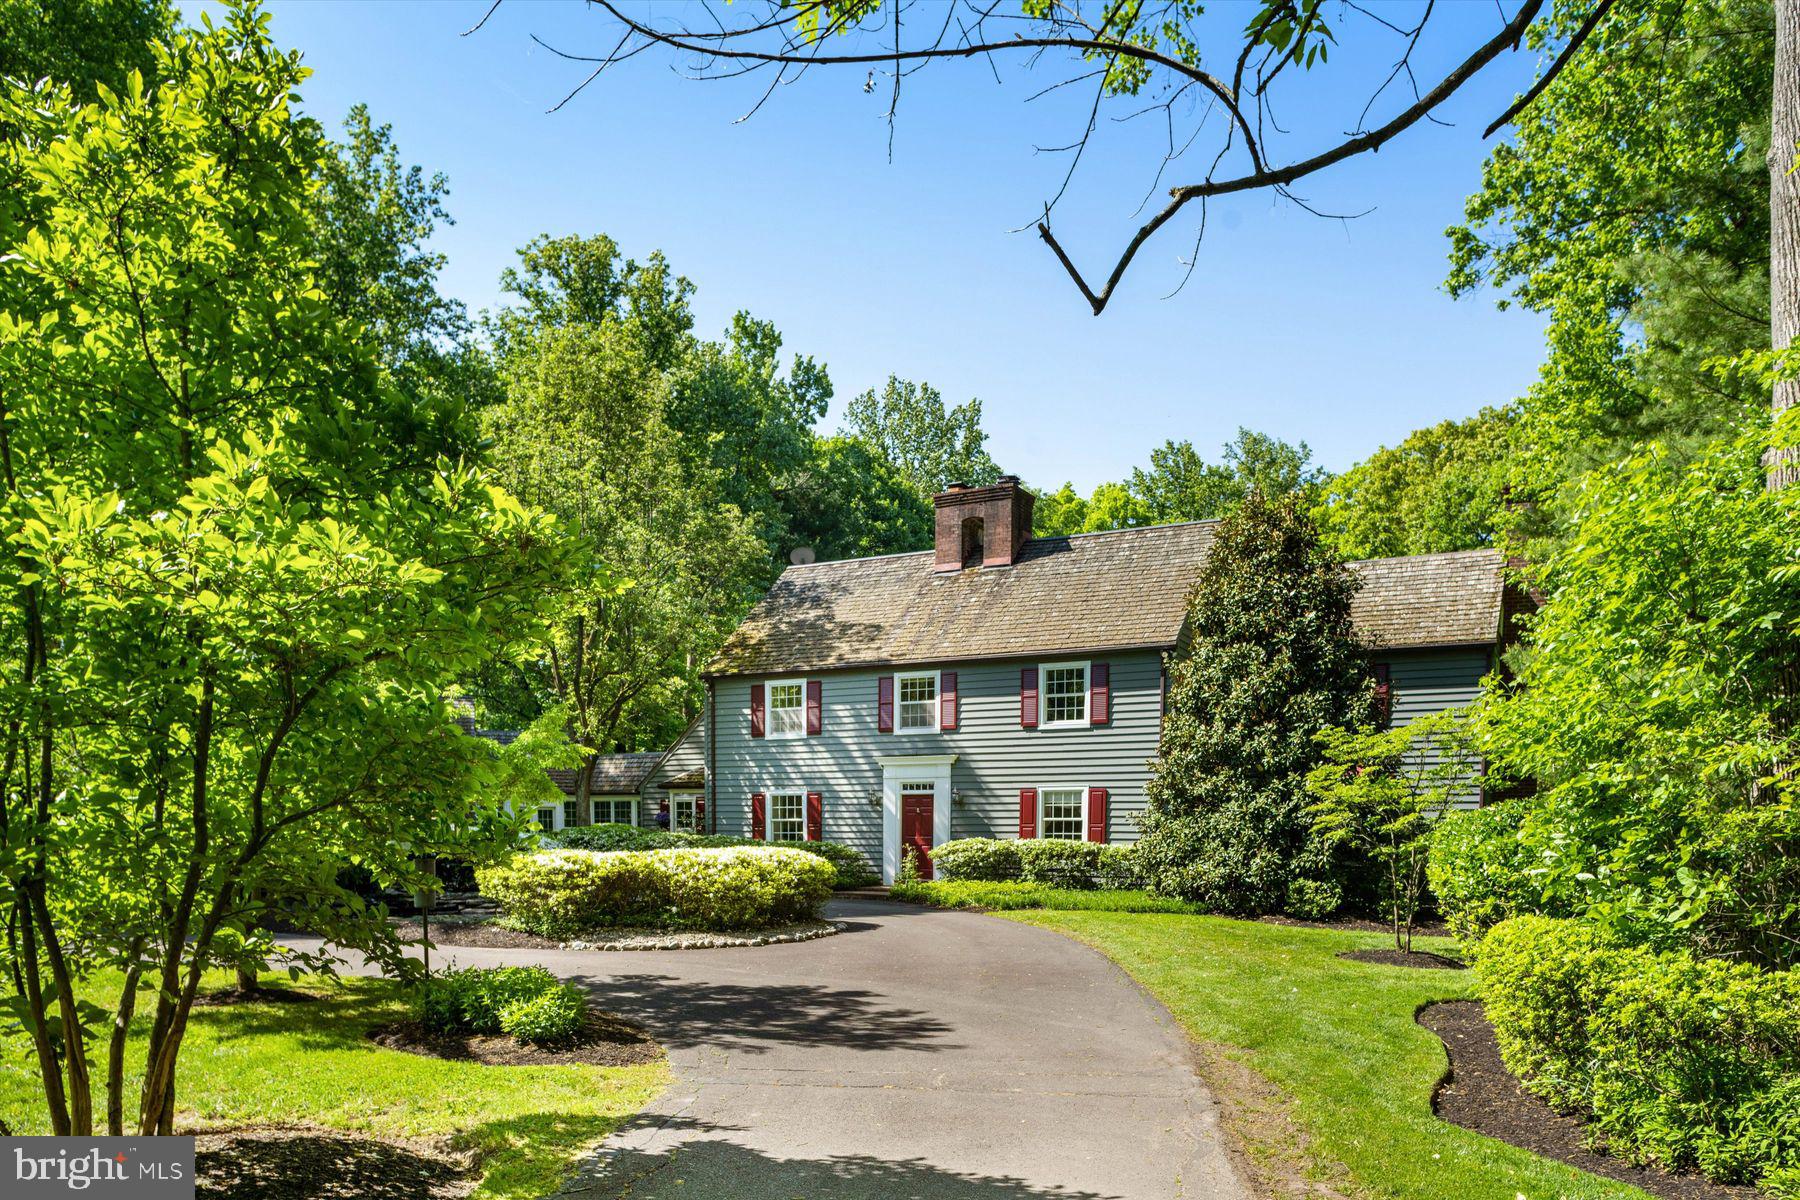
Two-story gray house with red shutters, framed by mature trees and reached by a curved driveway.
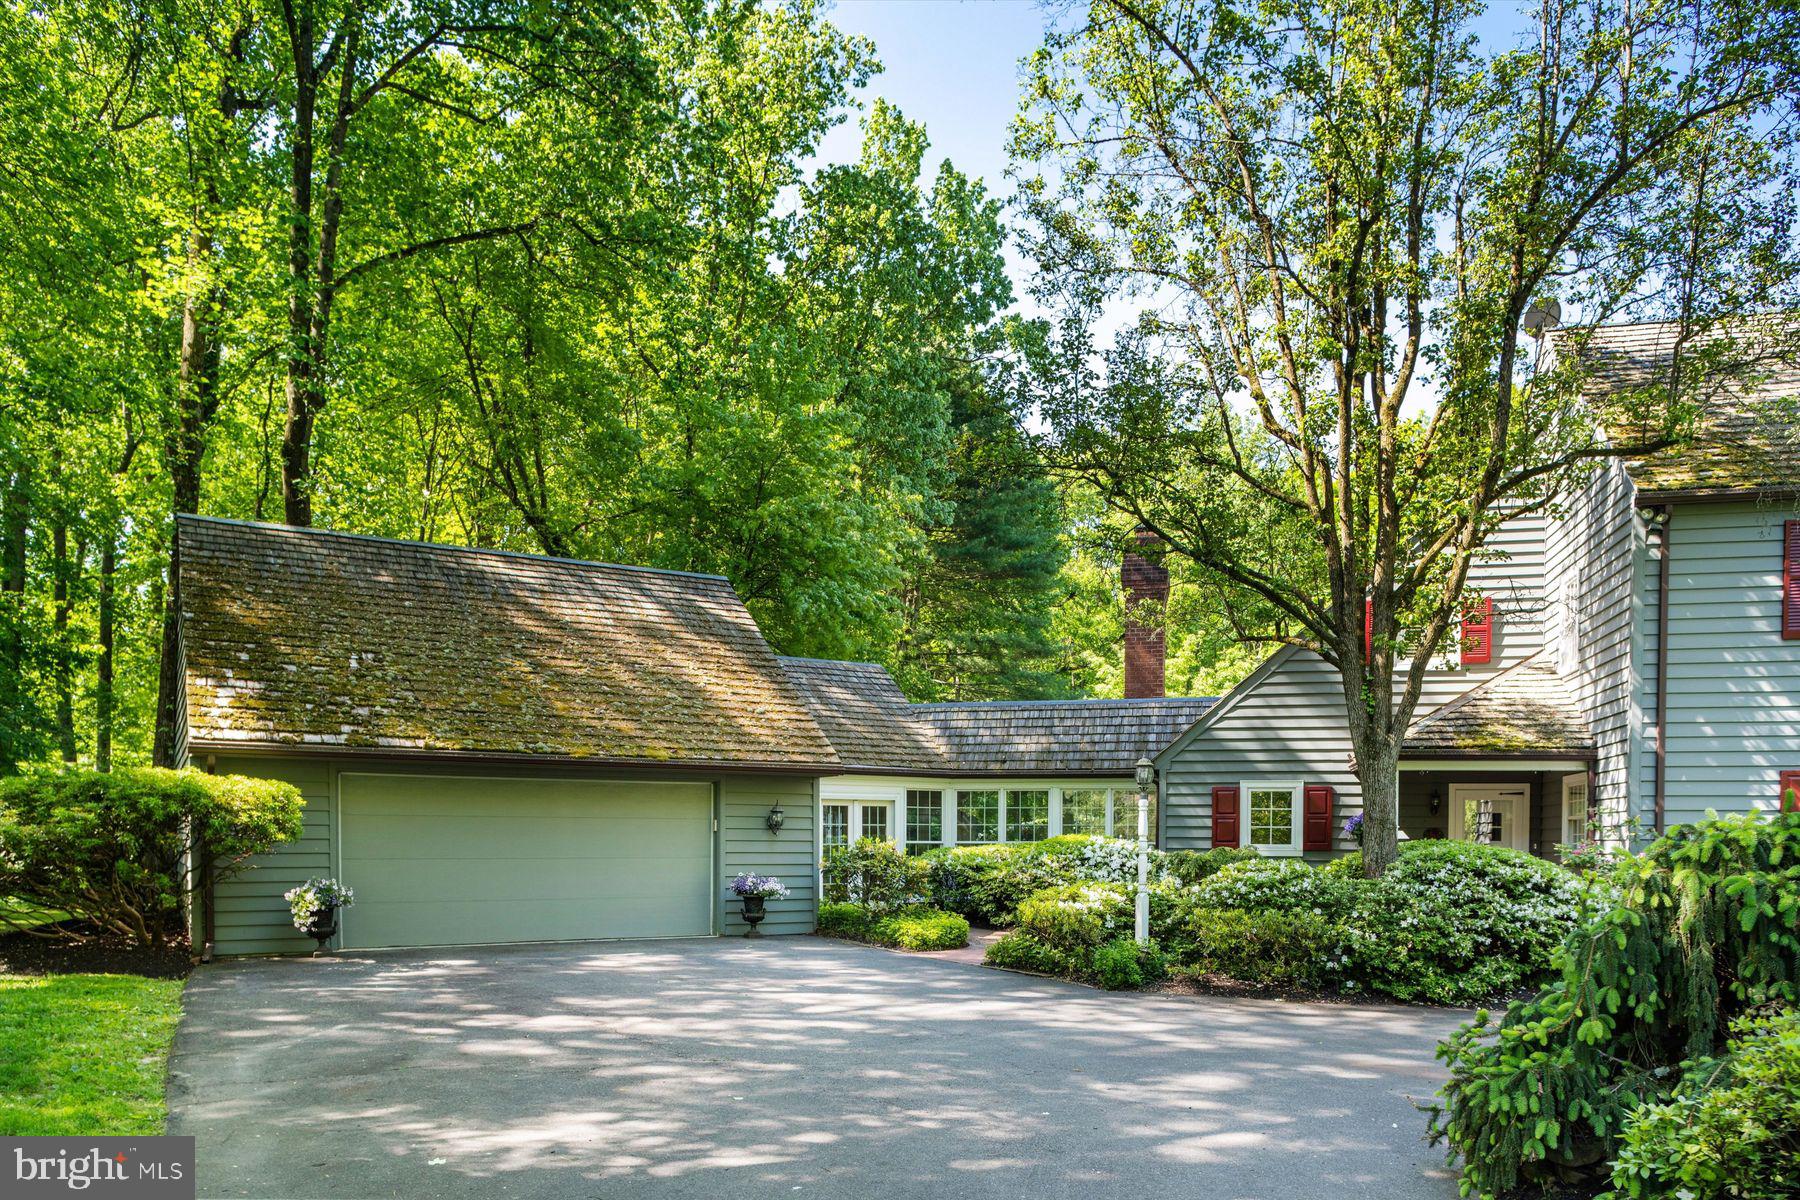
Gray-sided home with attached garage and red shutters, surrounded by mature trees and landscaping.
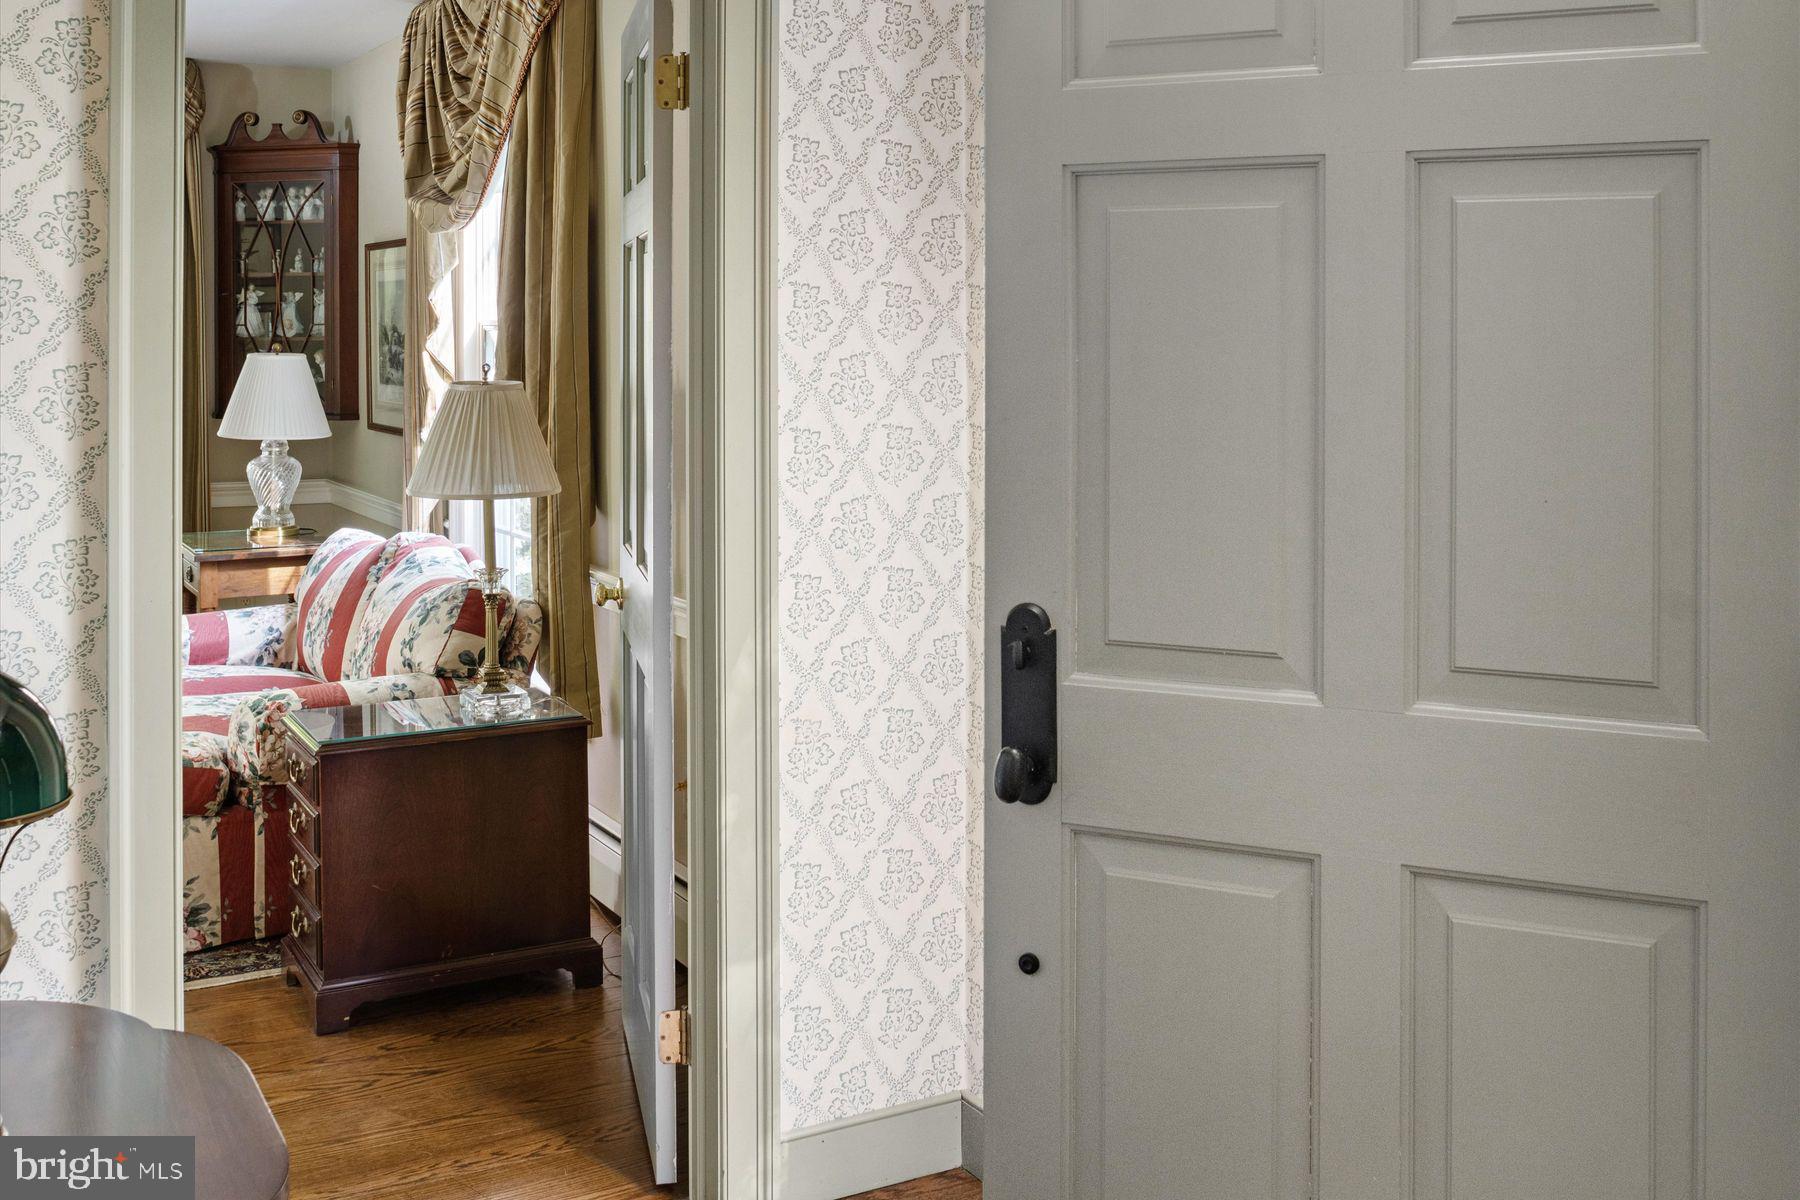
Furnished sitting room with floral chairs, a wood display cabinet, and patterned wallpaper, viewed through an open door.
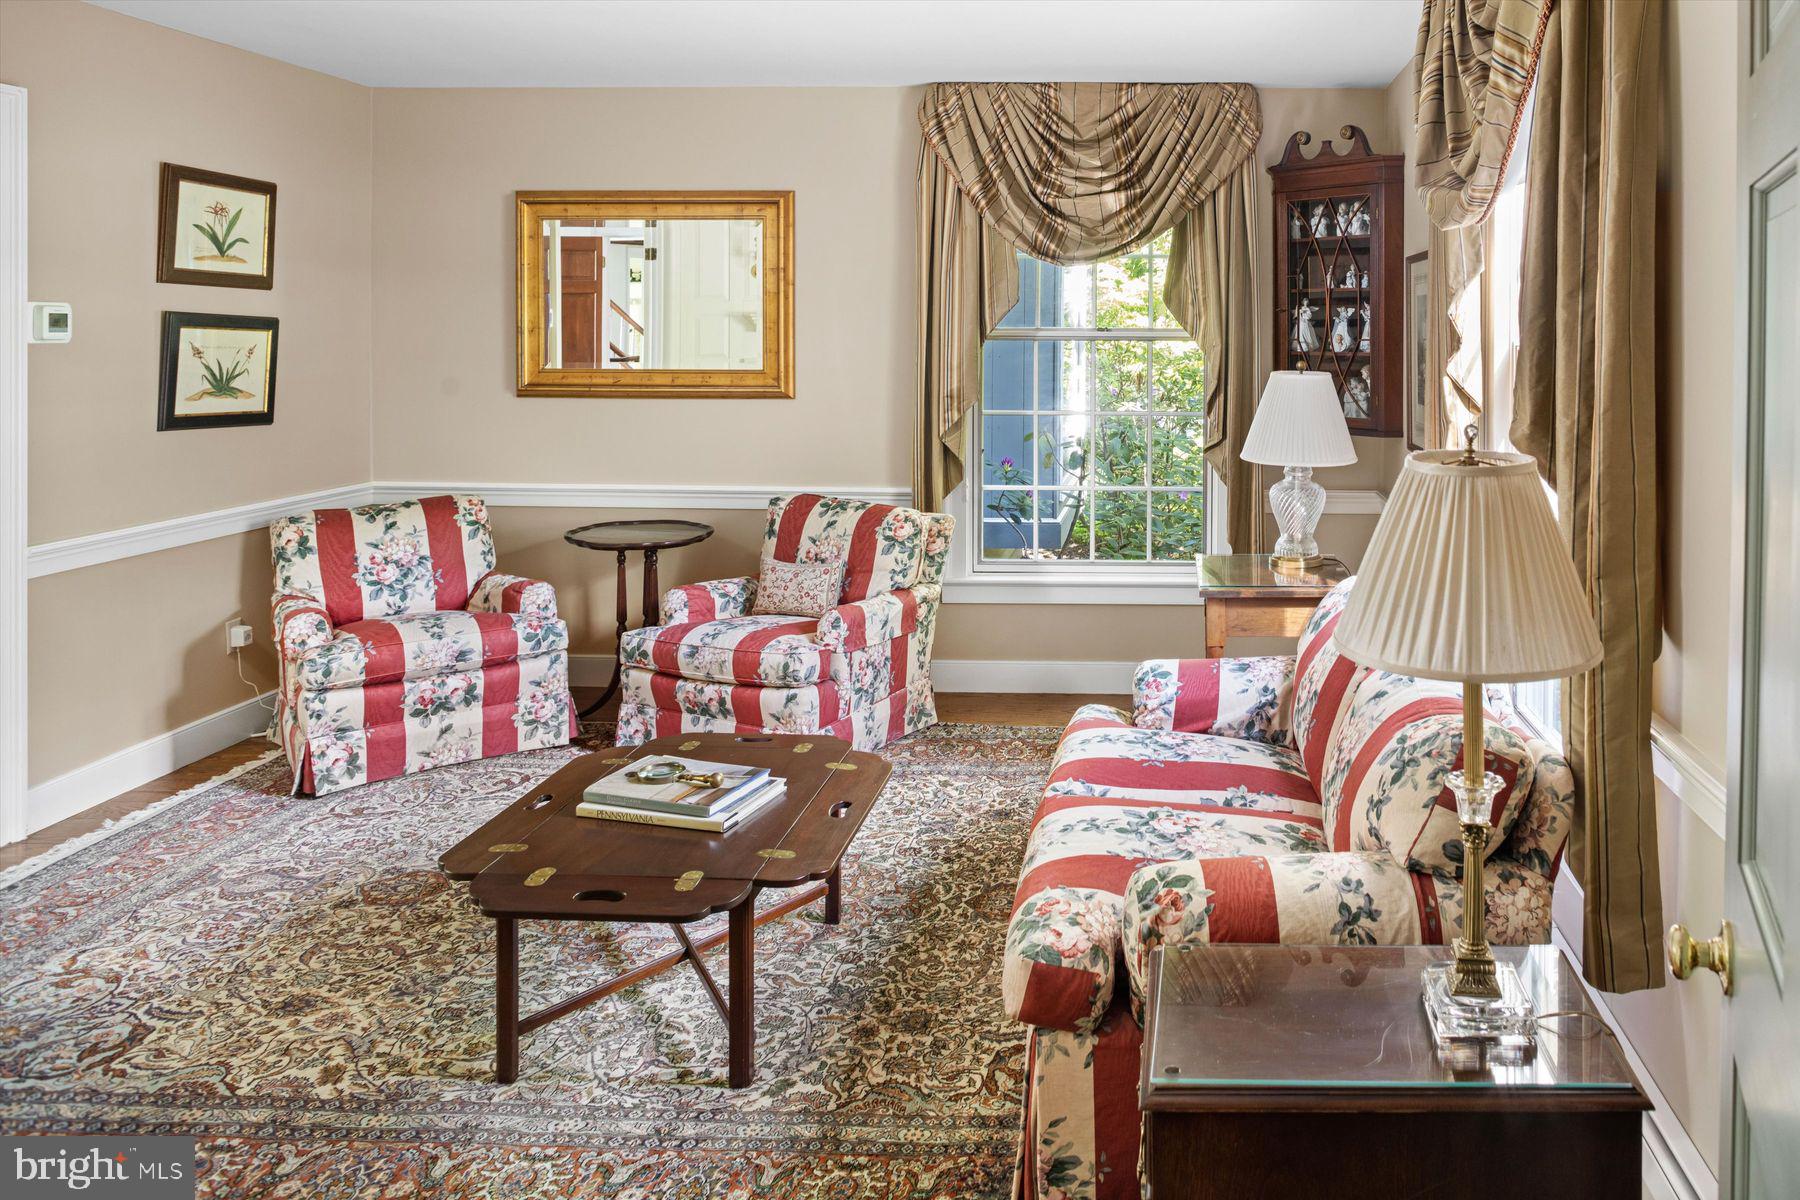
Living room with floral seating, a patterned rug, and a large curtained window.
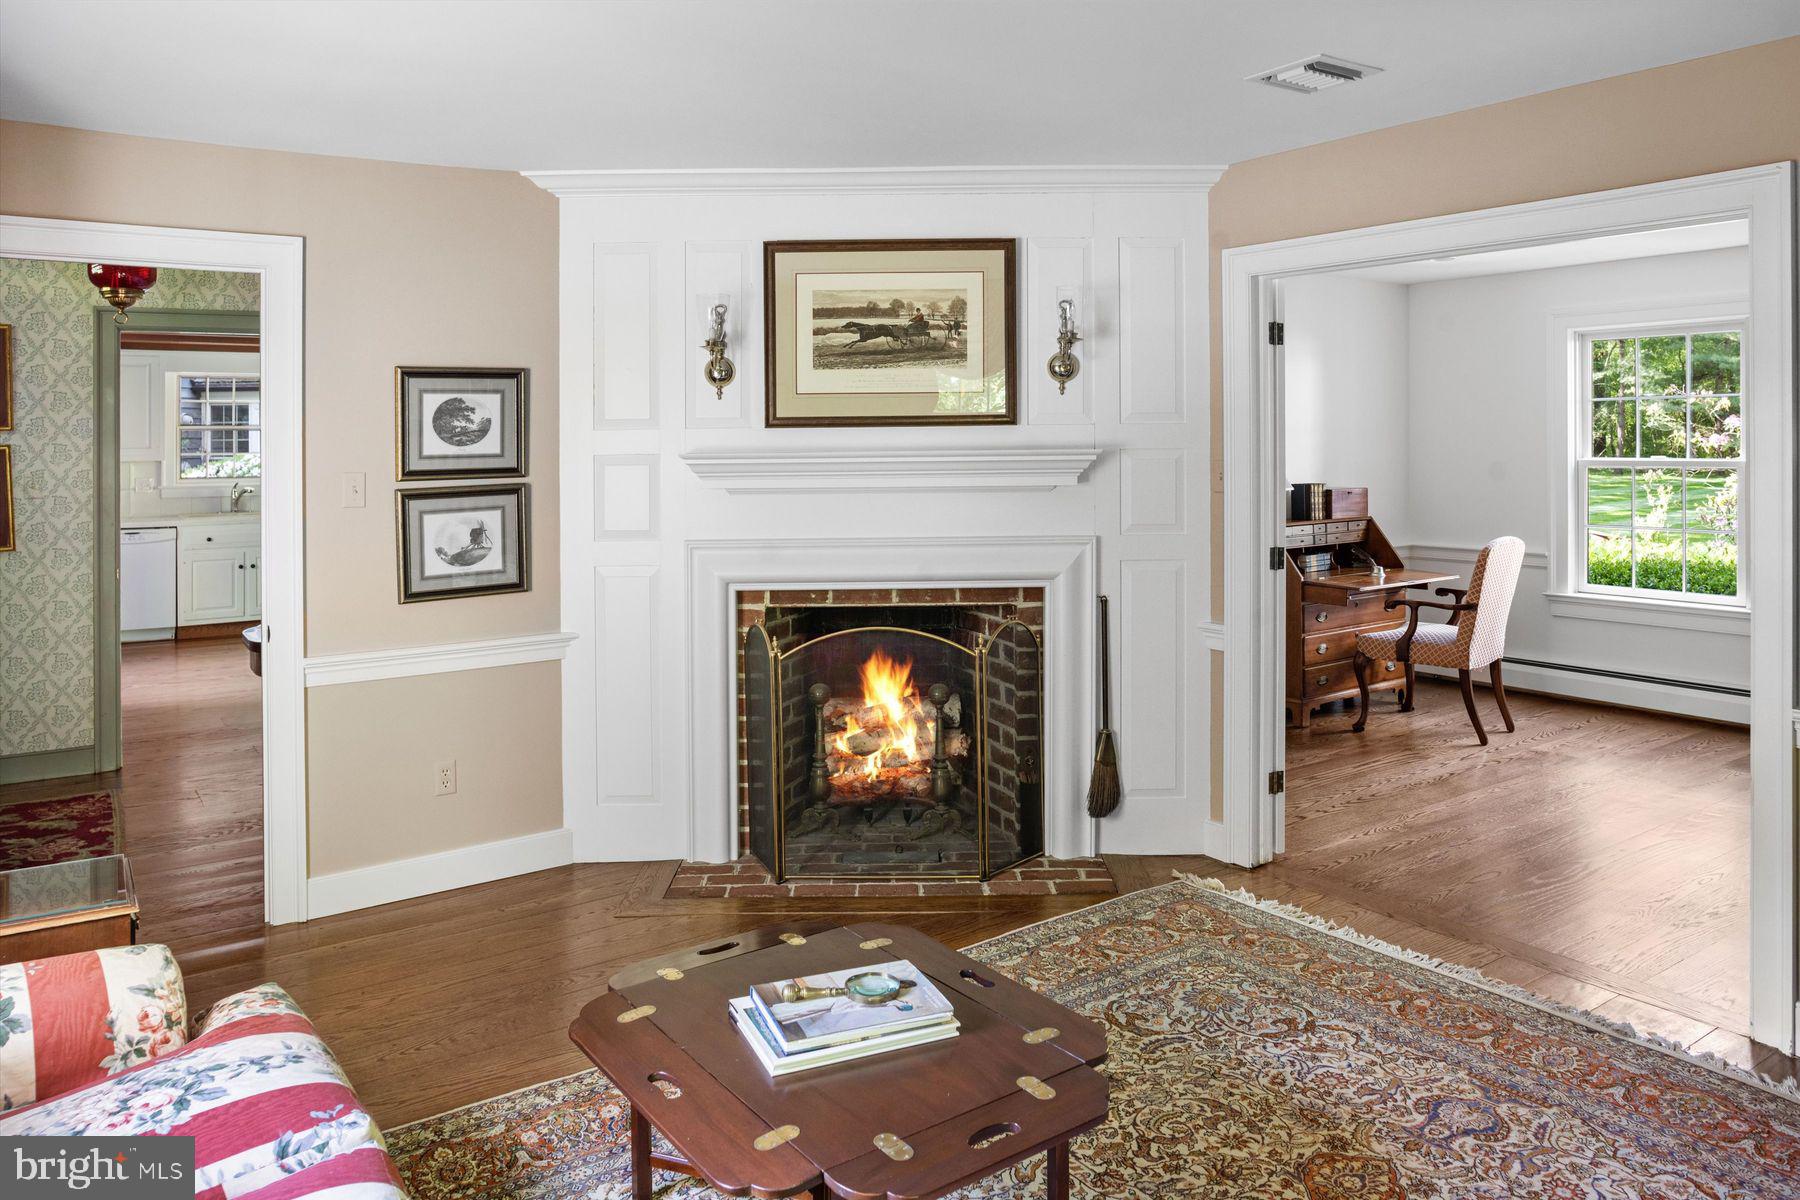
Living room with a lit brick fireplace, white paneling, floral sofa, and adjoining office.
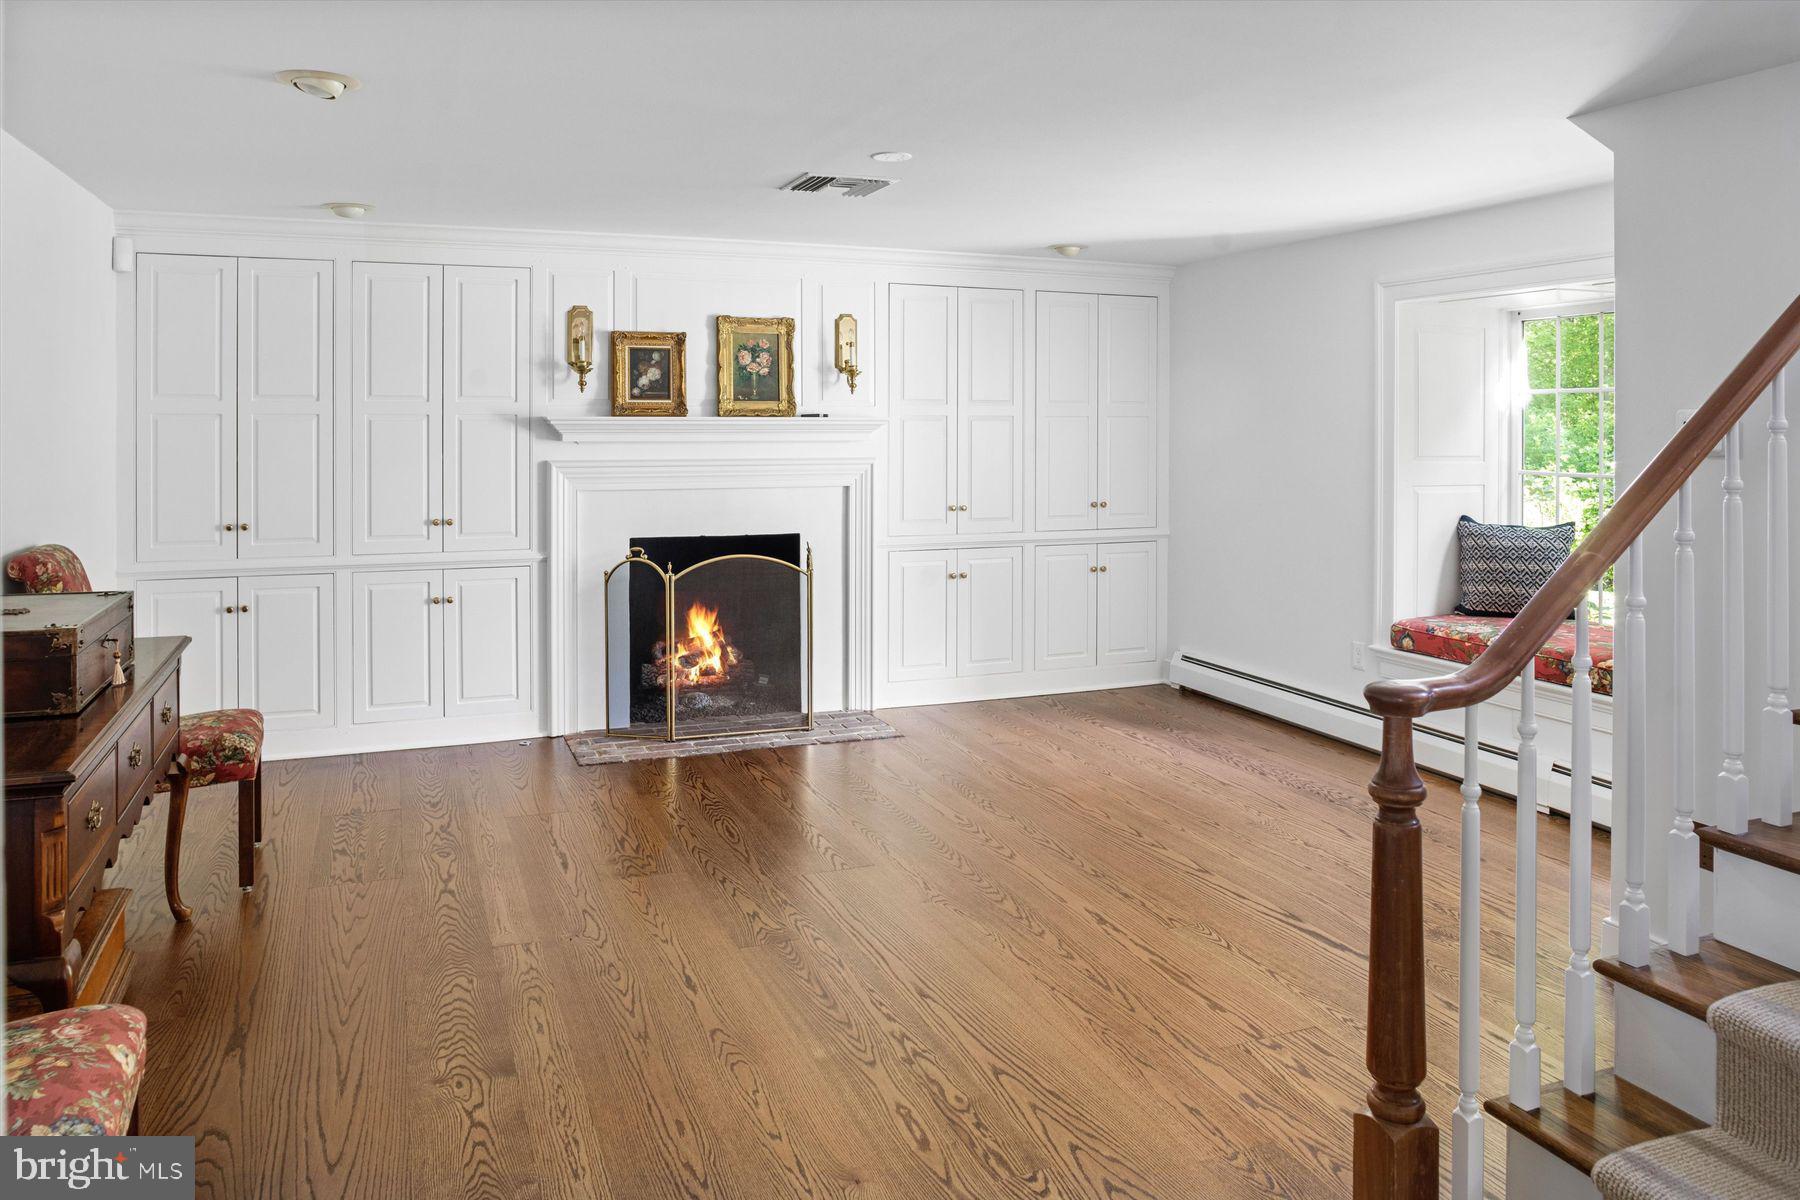
Living room with white built-ins, a lit fireplace, hardwood floors, and a staircase.
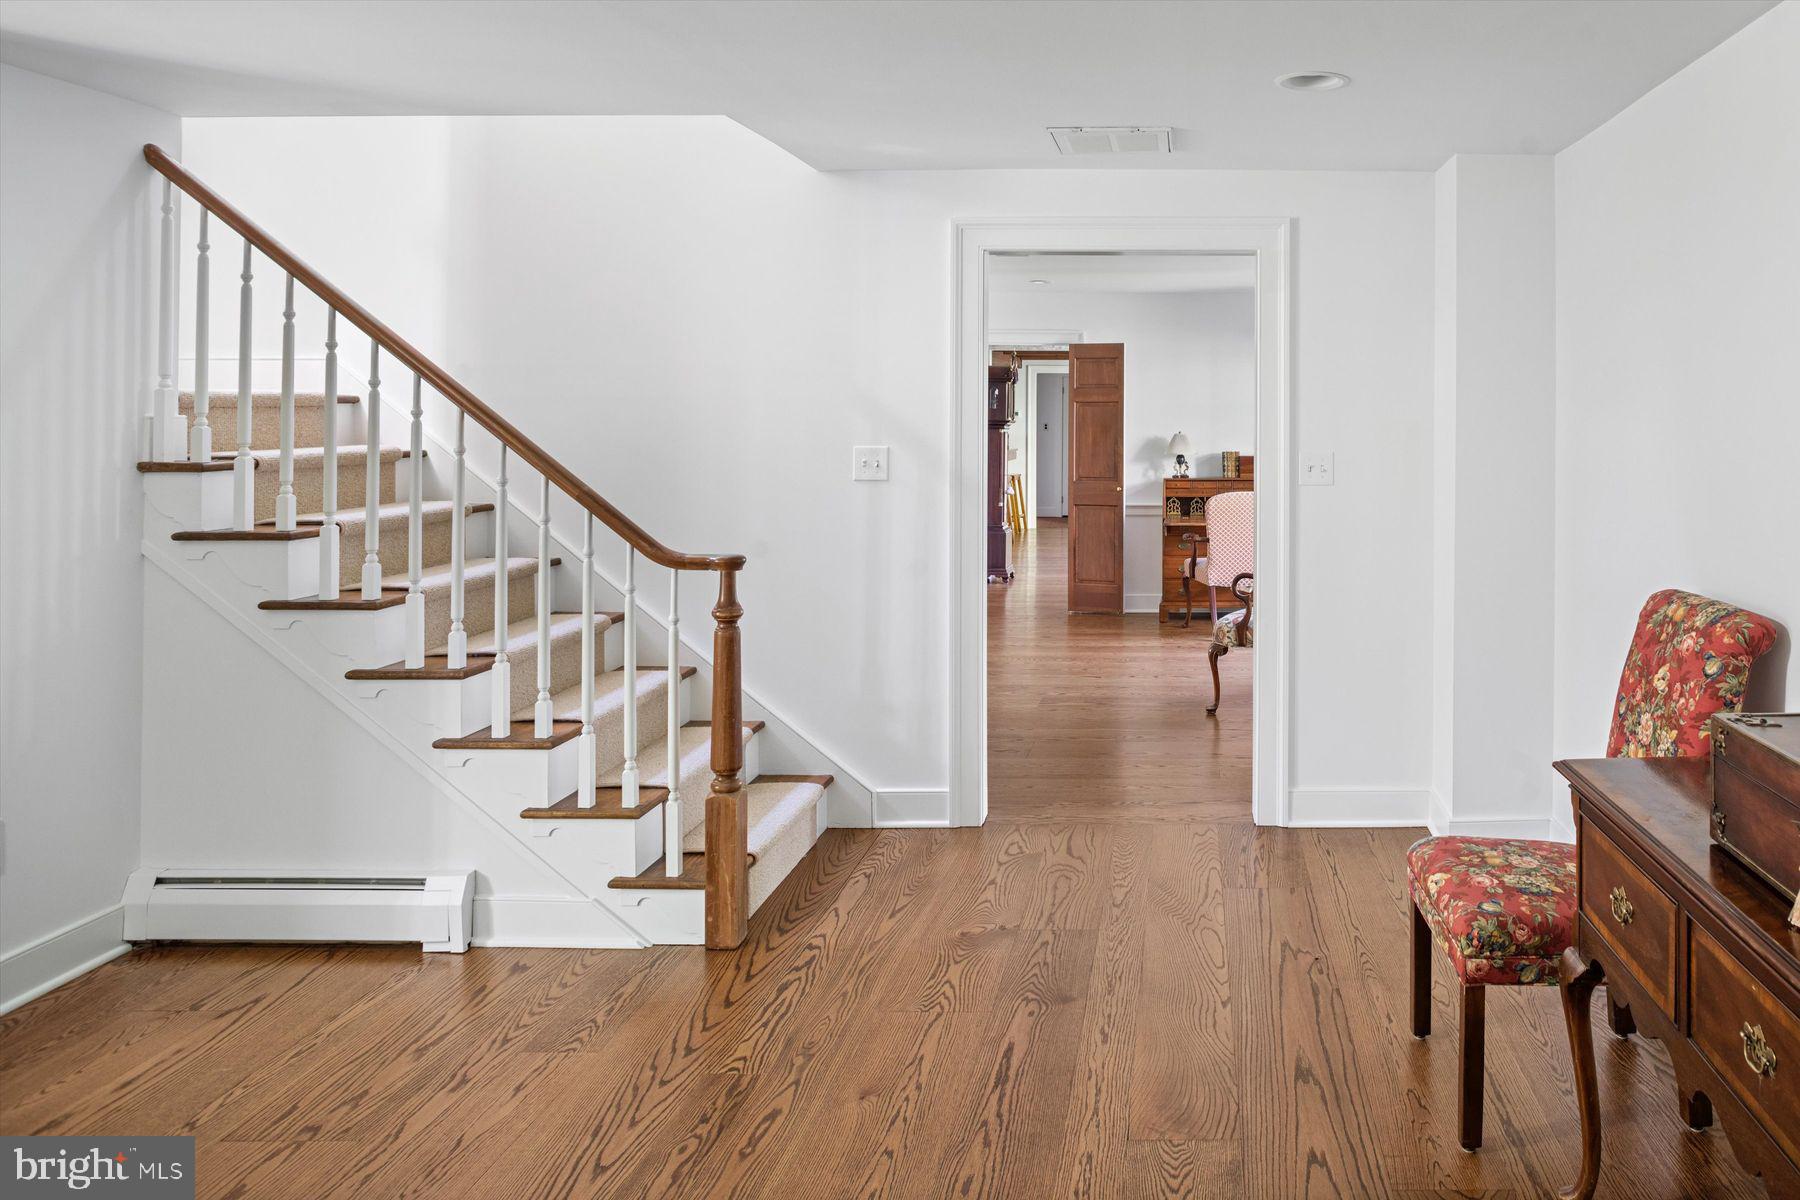
Foyer with a carpeted staircase, hardwood floors, and a doorway to a furnished room.
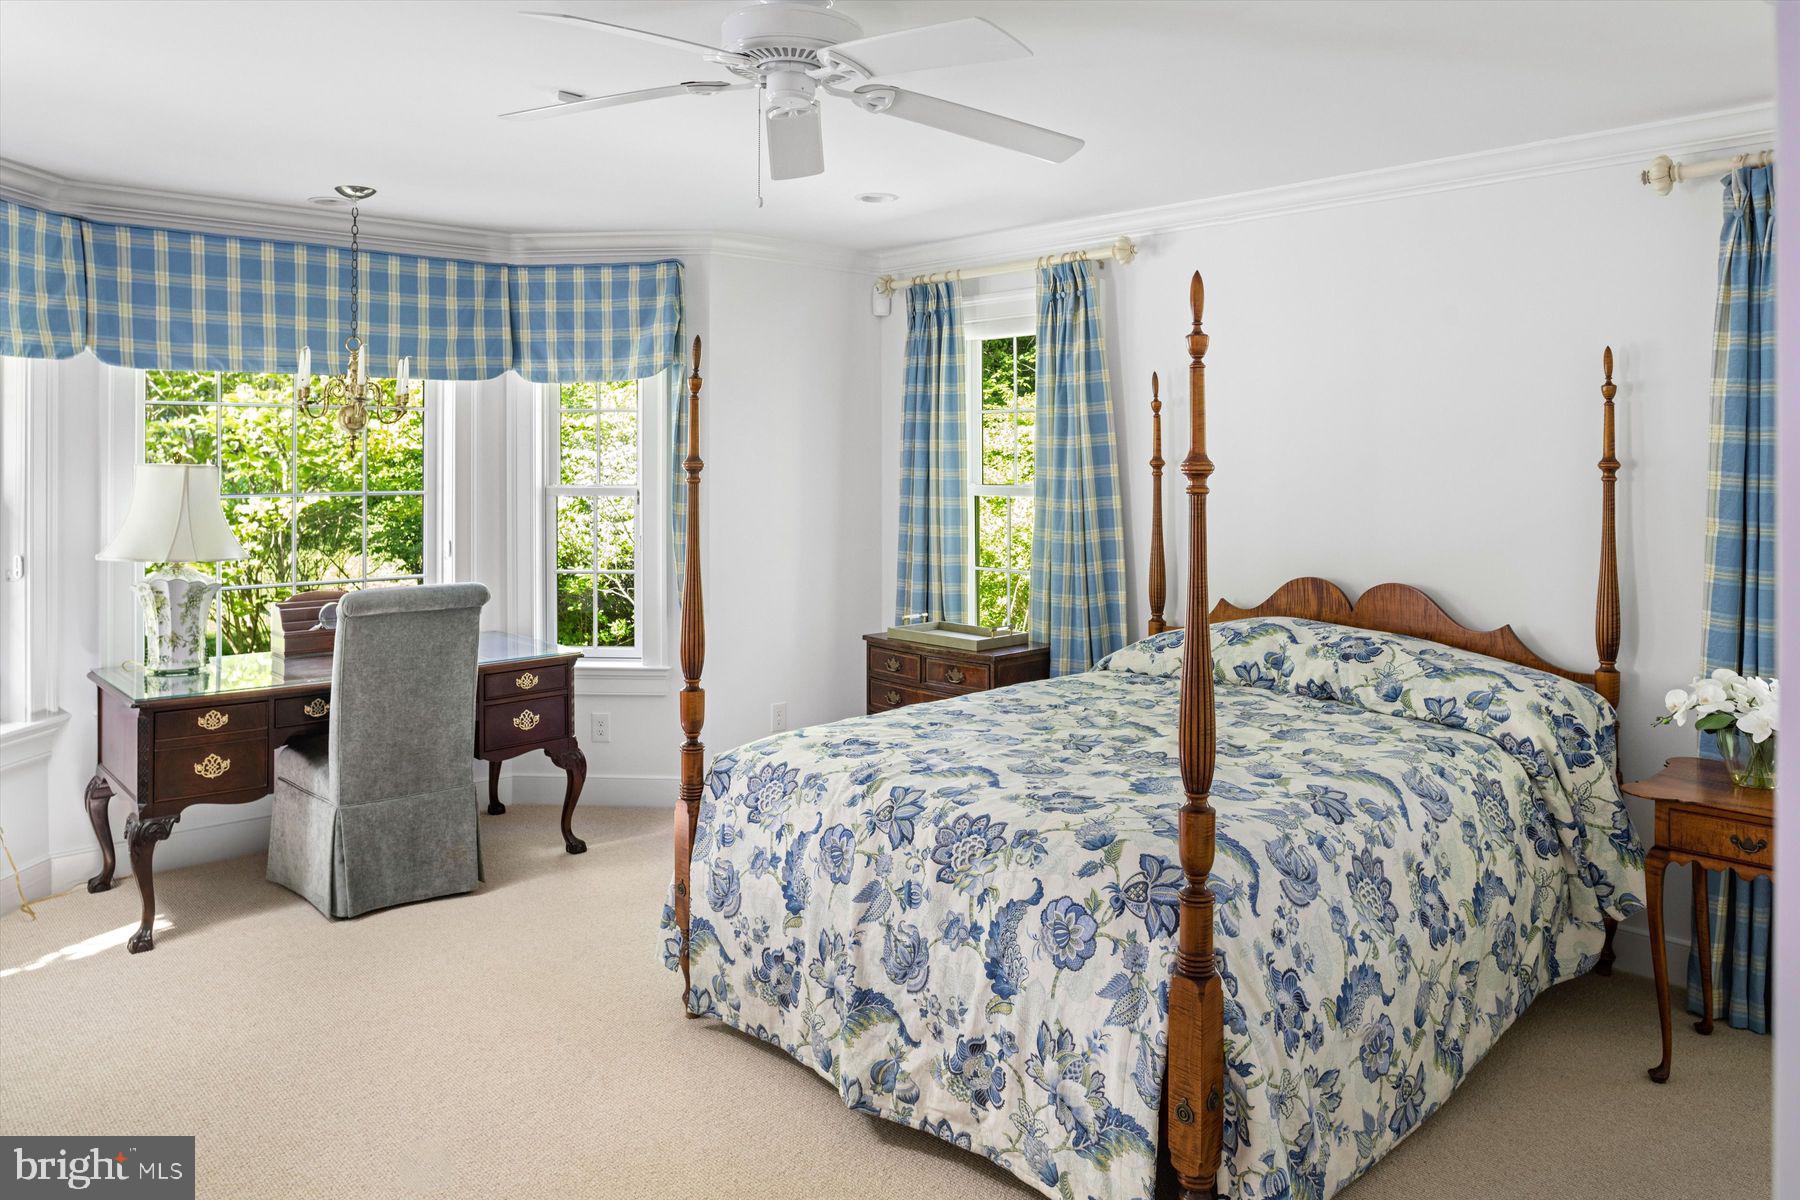
Bedroom with a wooden four-poster bed, blue floral bedding, plaid curtains, and a desk beside large windows.
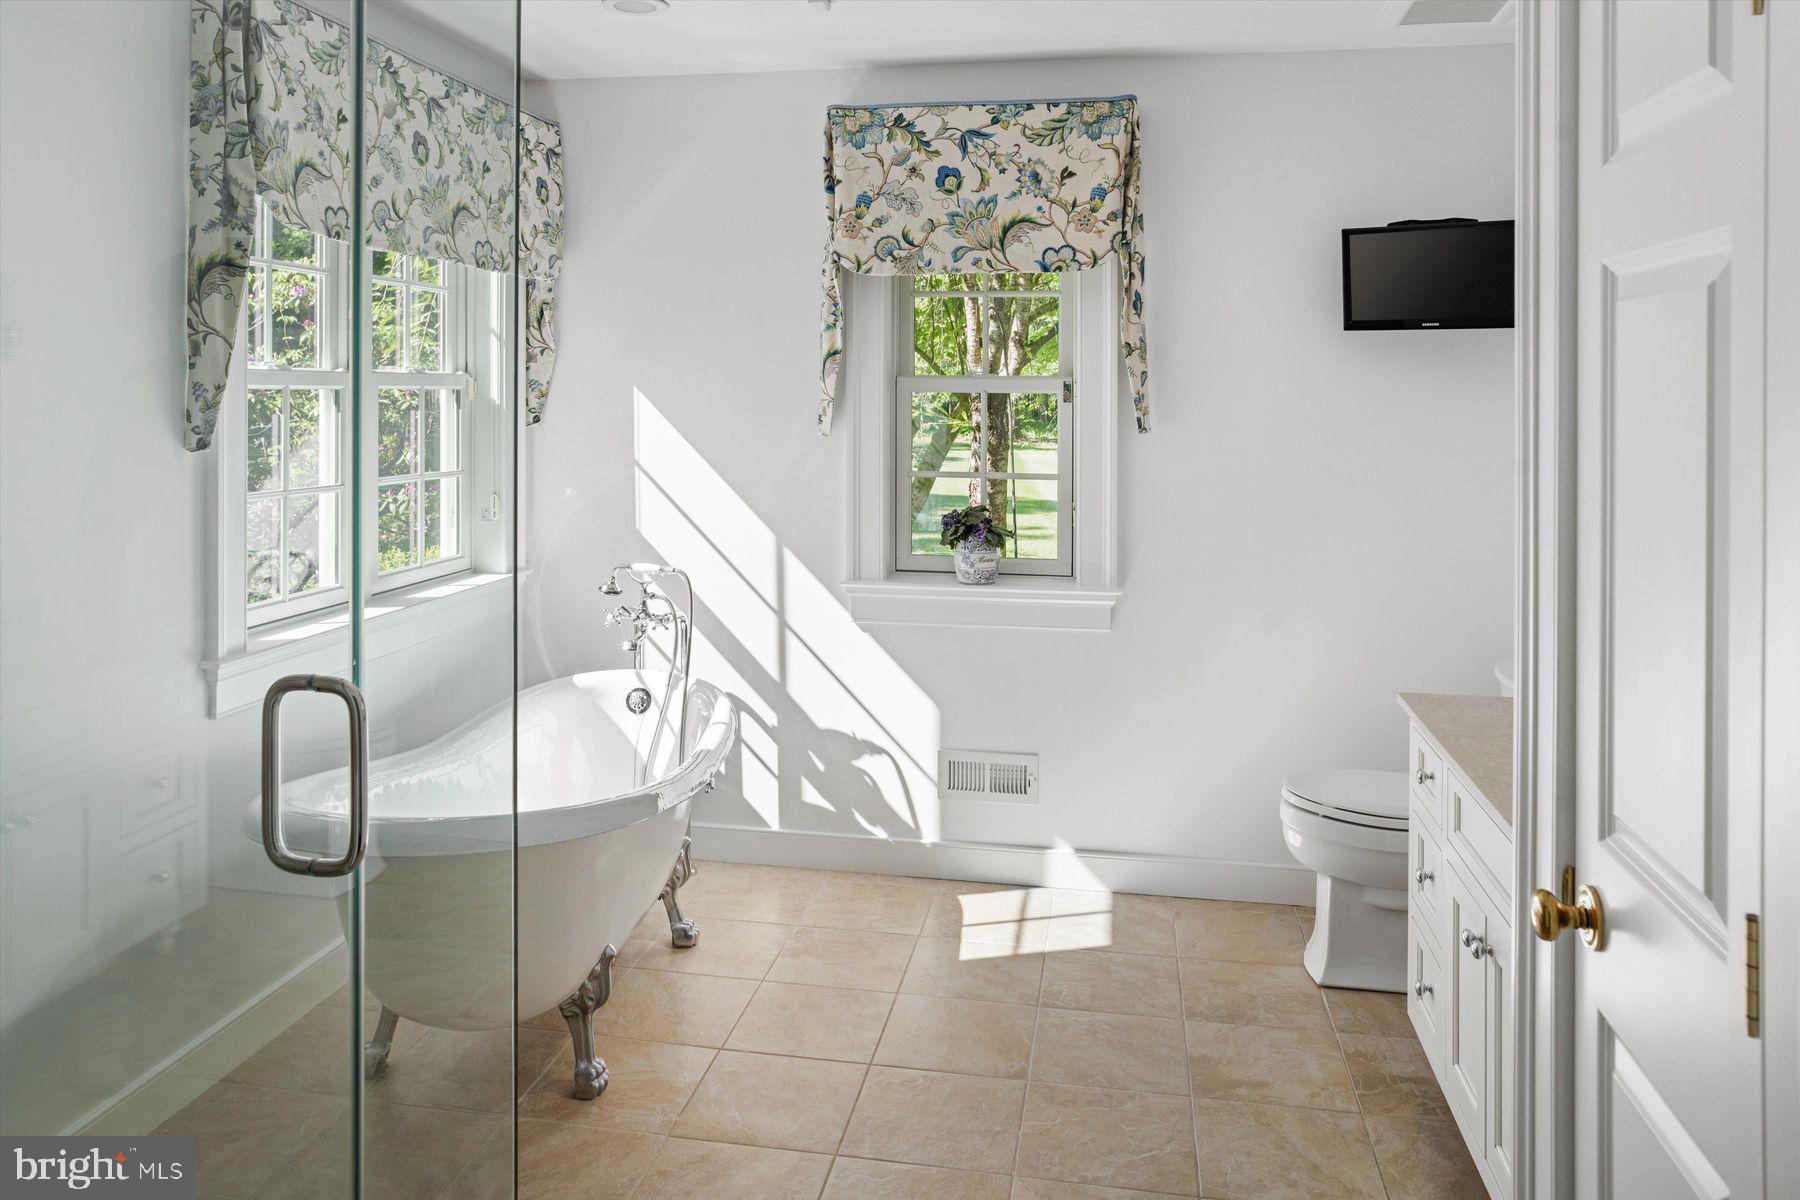
Bathroom with a clawfoot tub, glass shower, and floral window treatments.
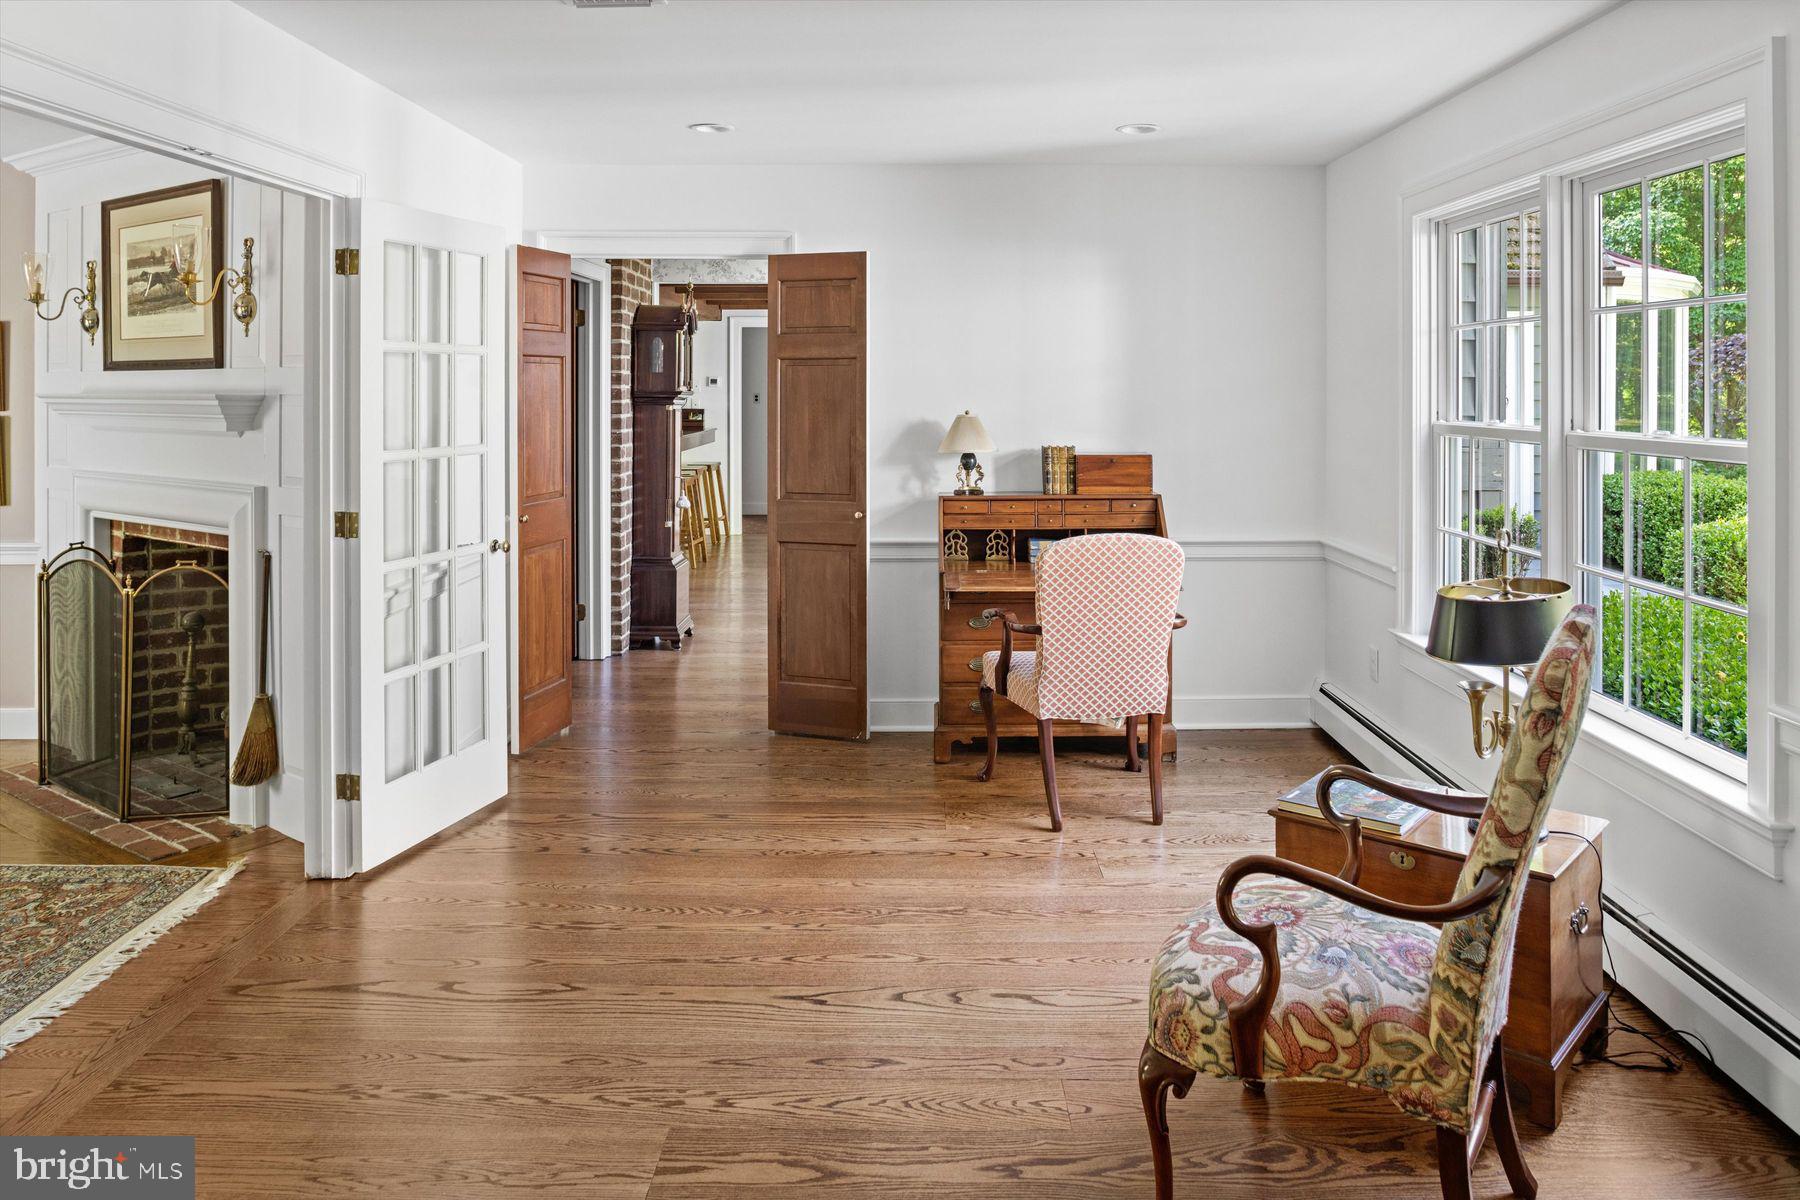
Furnished sitting room with oak floors, a brick fireplace, a writing desk, and large windows.
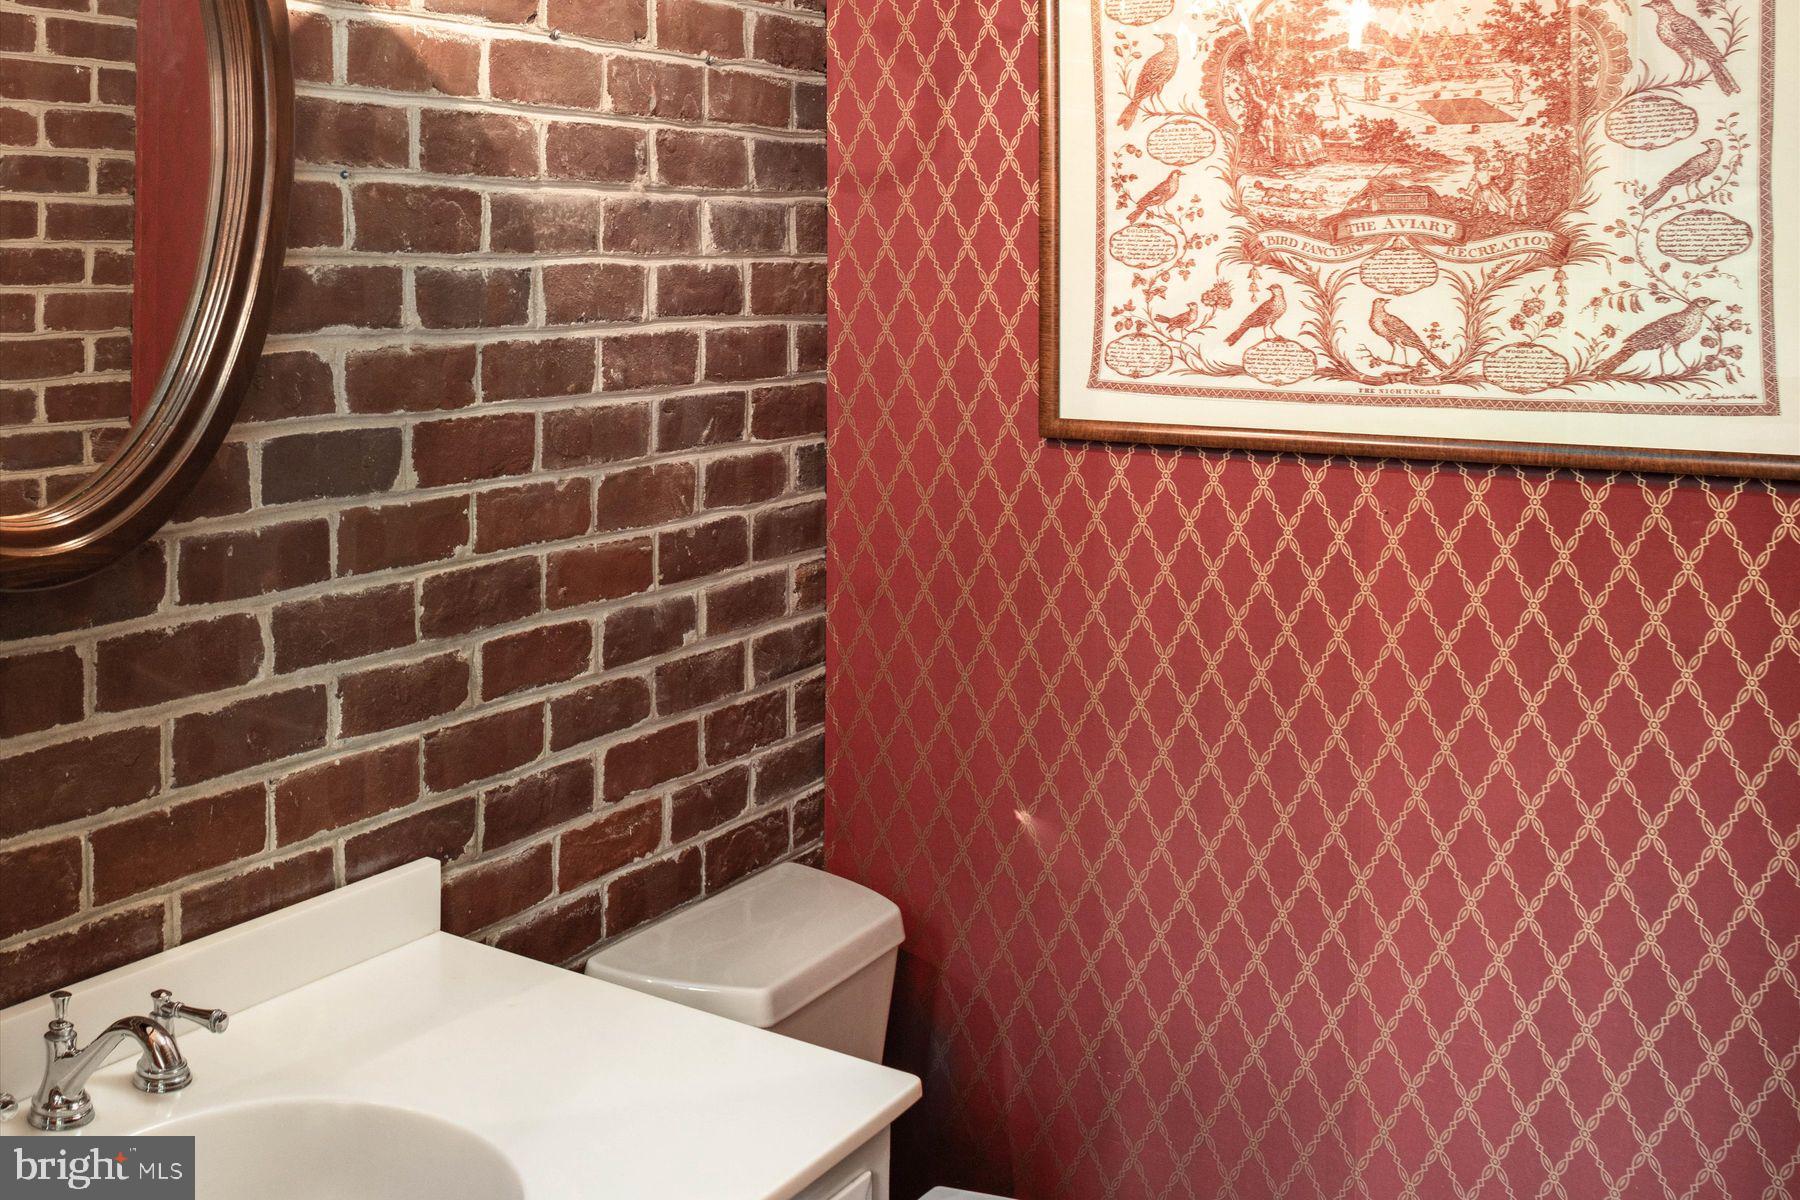
Bathroom vanity with a chrome faucet, brick wall, patterned red wallpaper, and framed bird artwork.
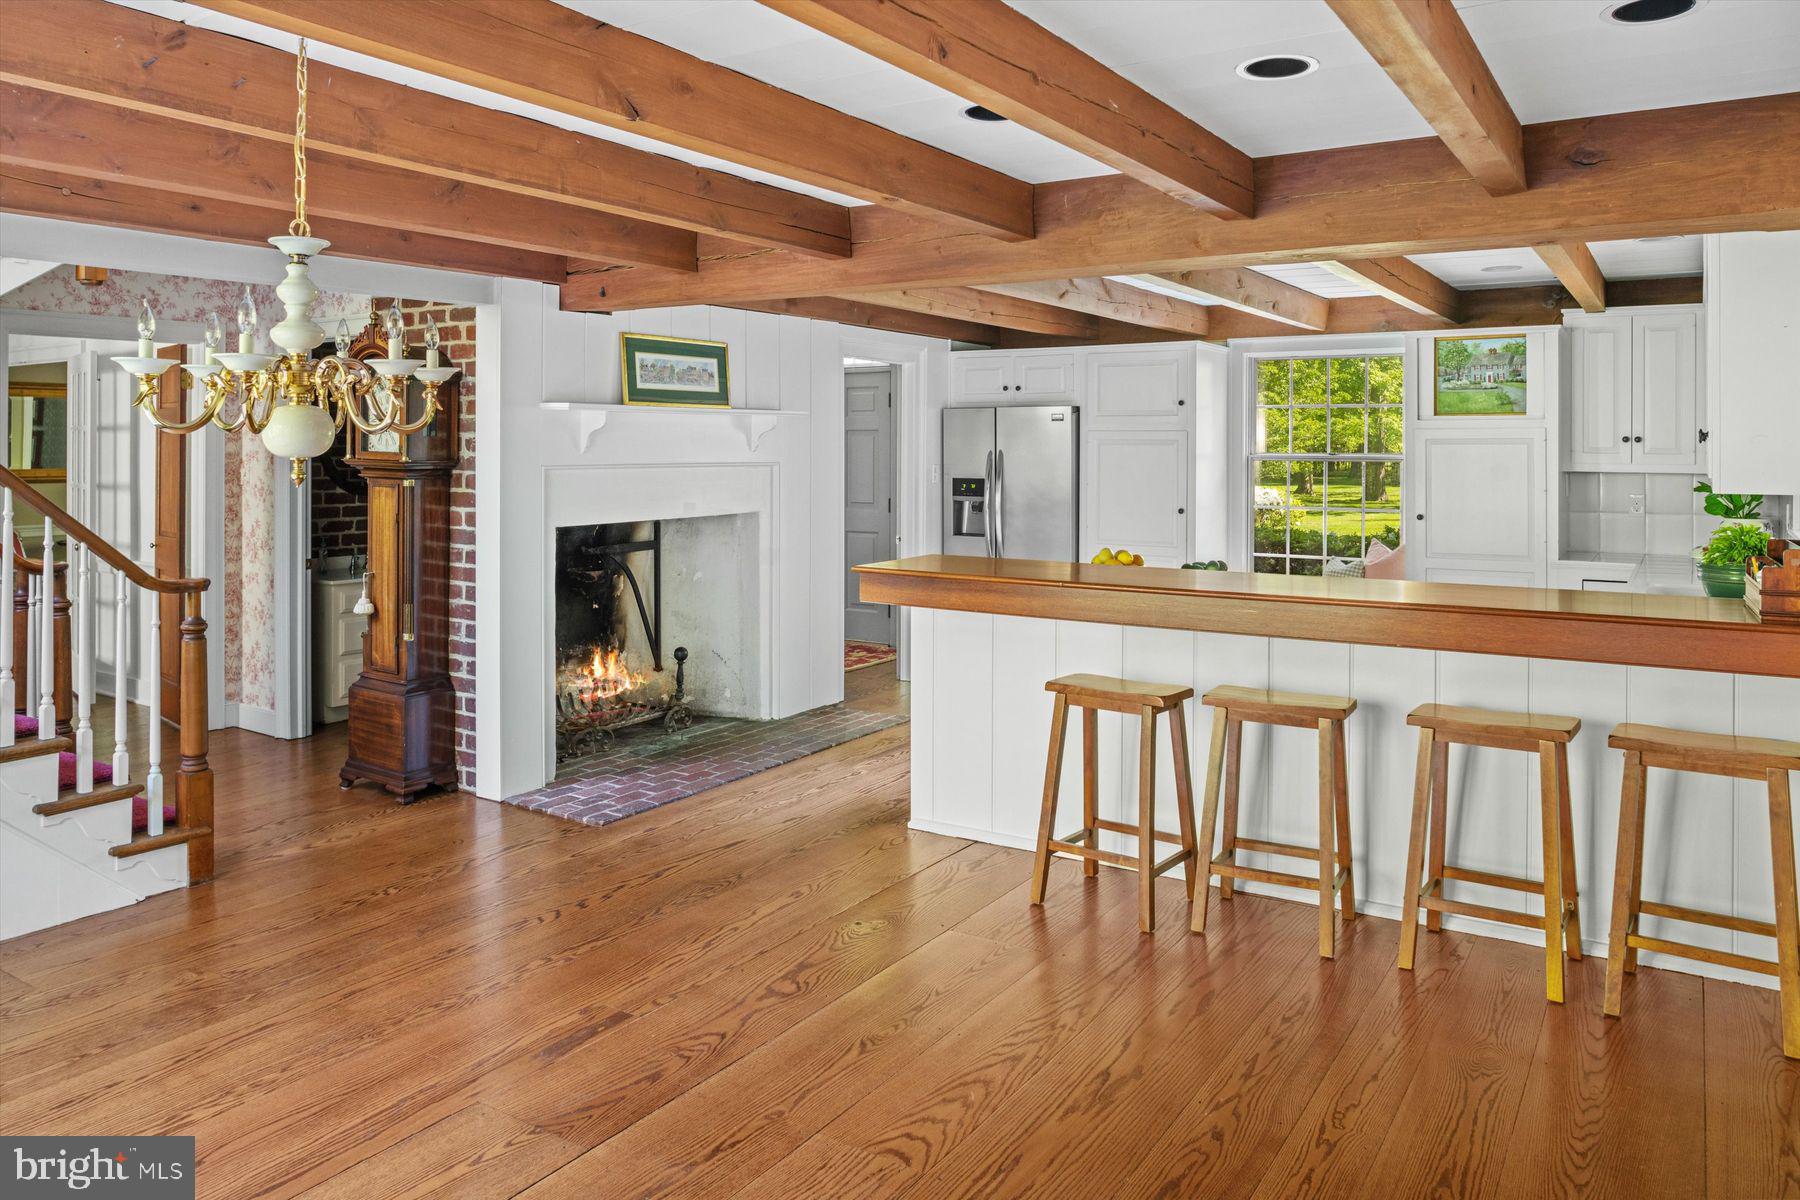
Kitchen with exposed timber beams, a wood-topped island, hardwood floors, and a brick-surround fireplace.
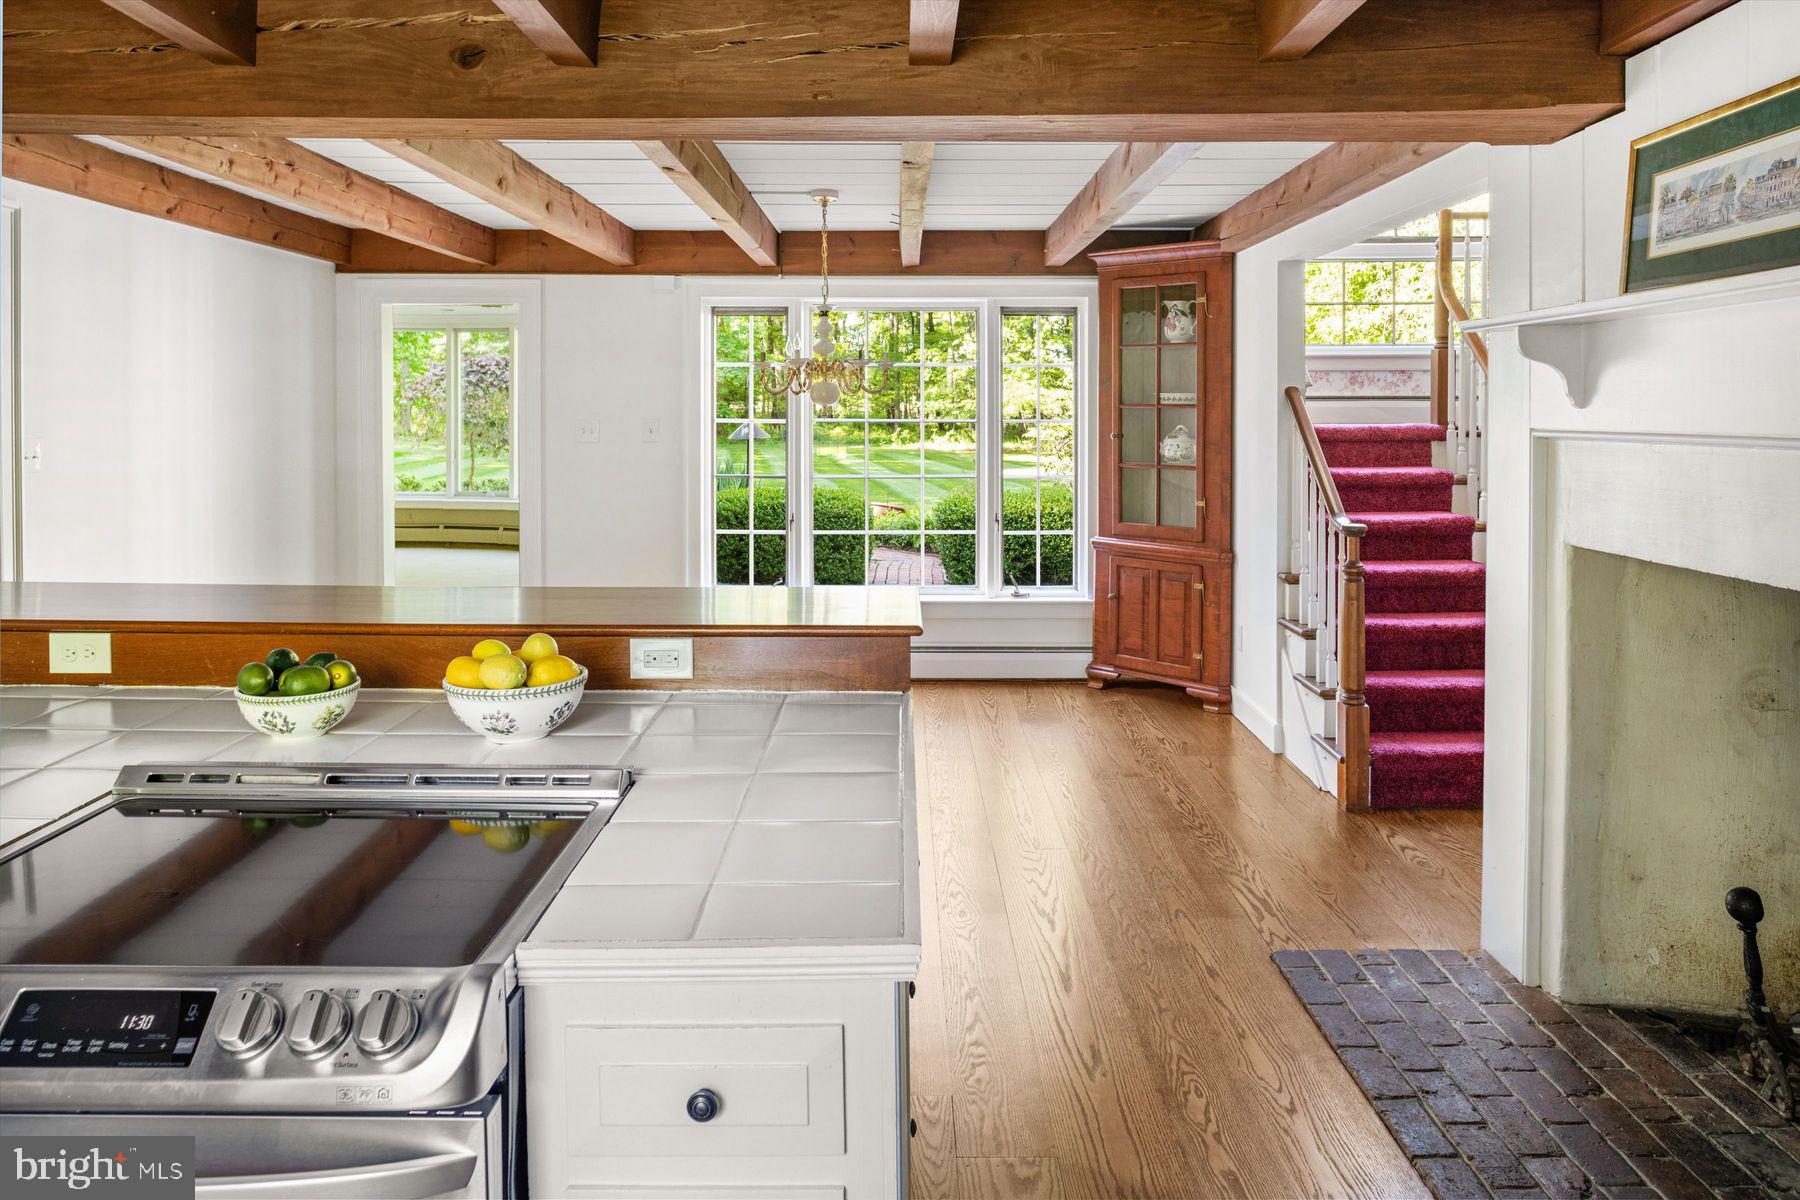
Kitchen with exposed wood beams, garden-facing windows, and a burgundy-carpeted staircase.
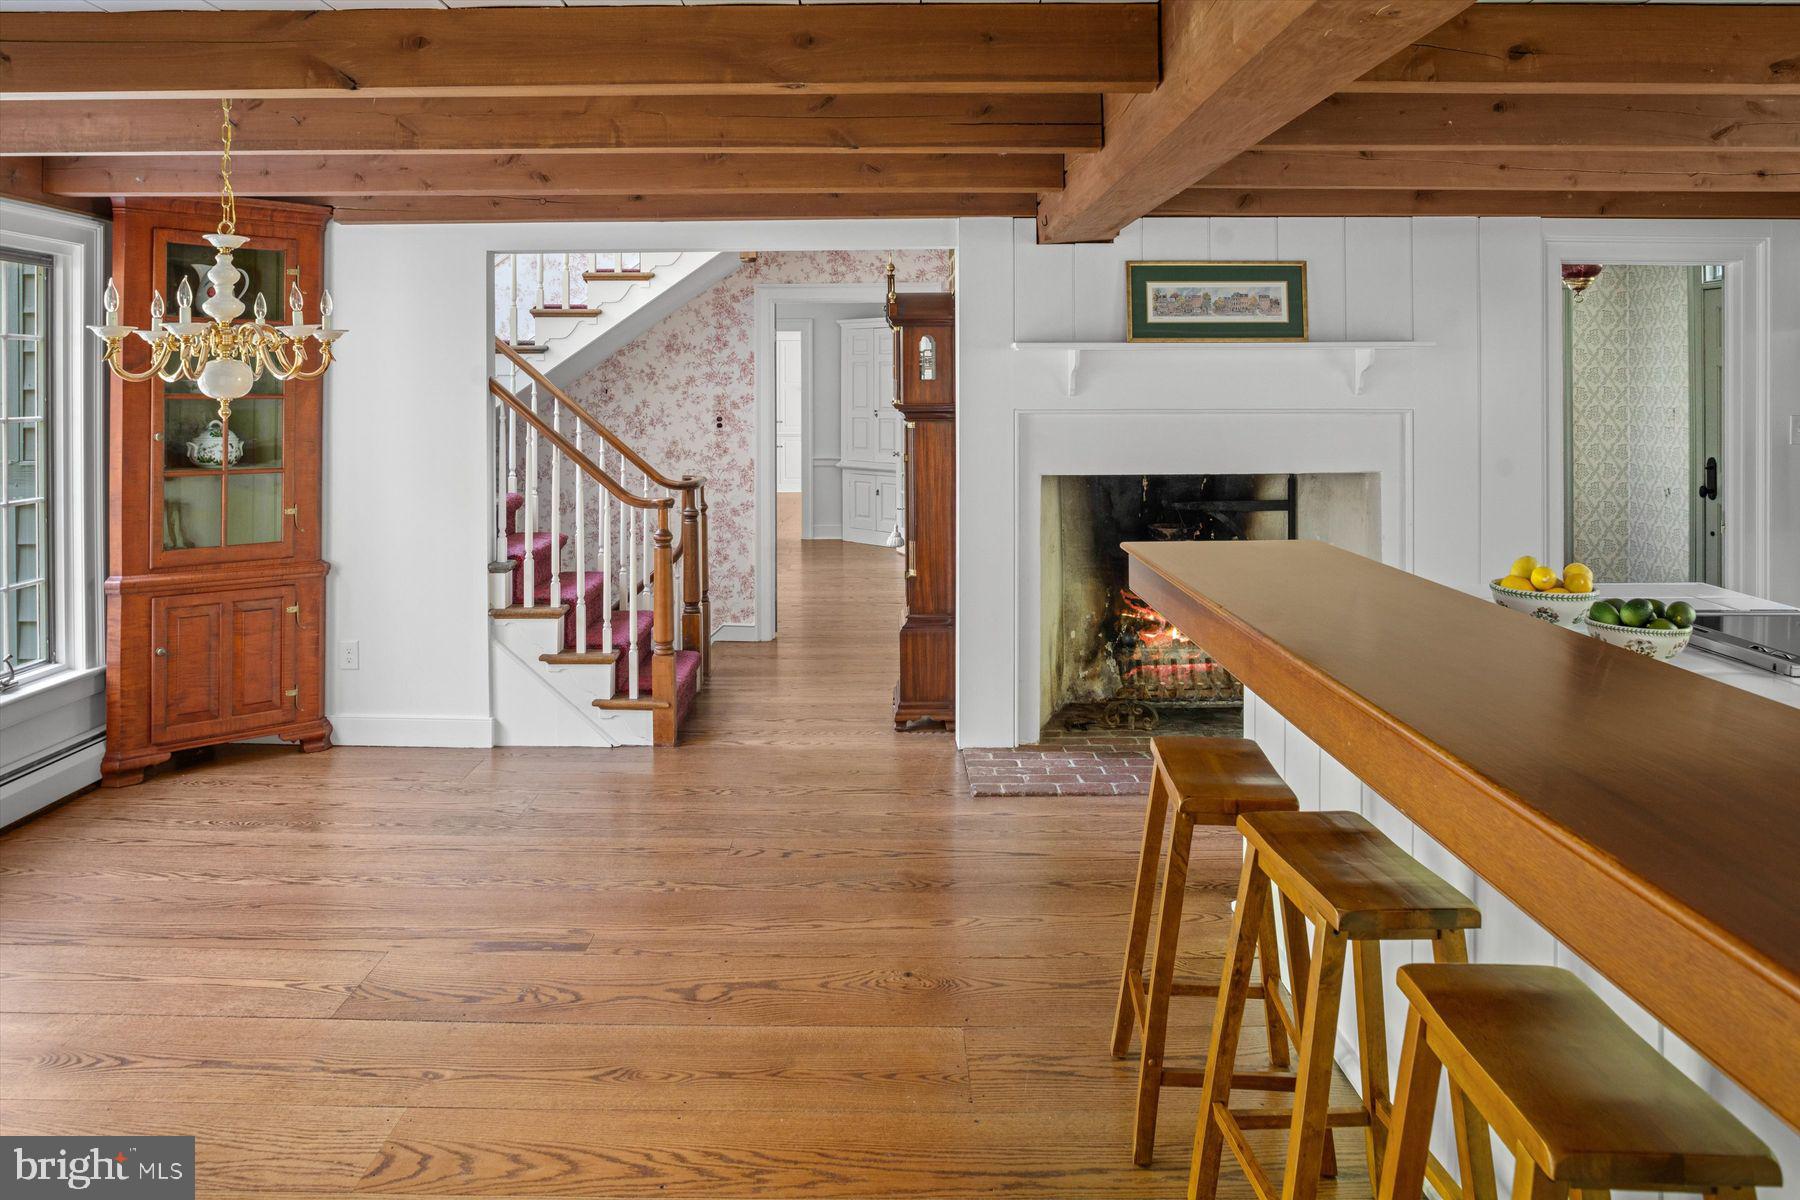
Kitchen and adjoining living area with exposed beams, a fireplace, and a long wooden breakfast bar.
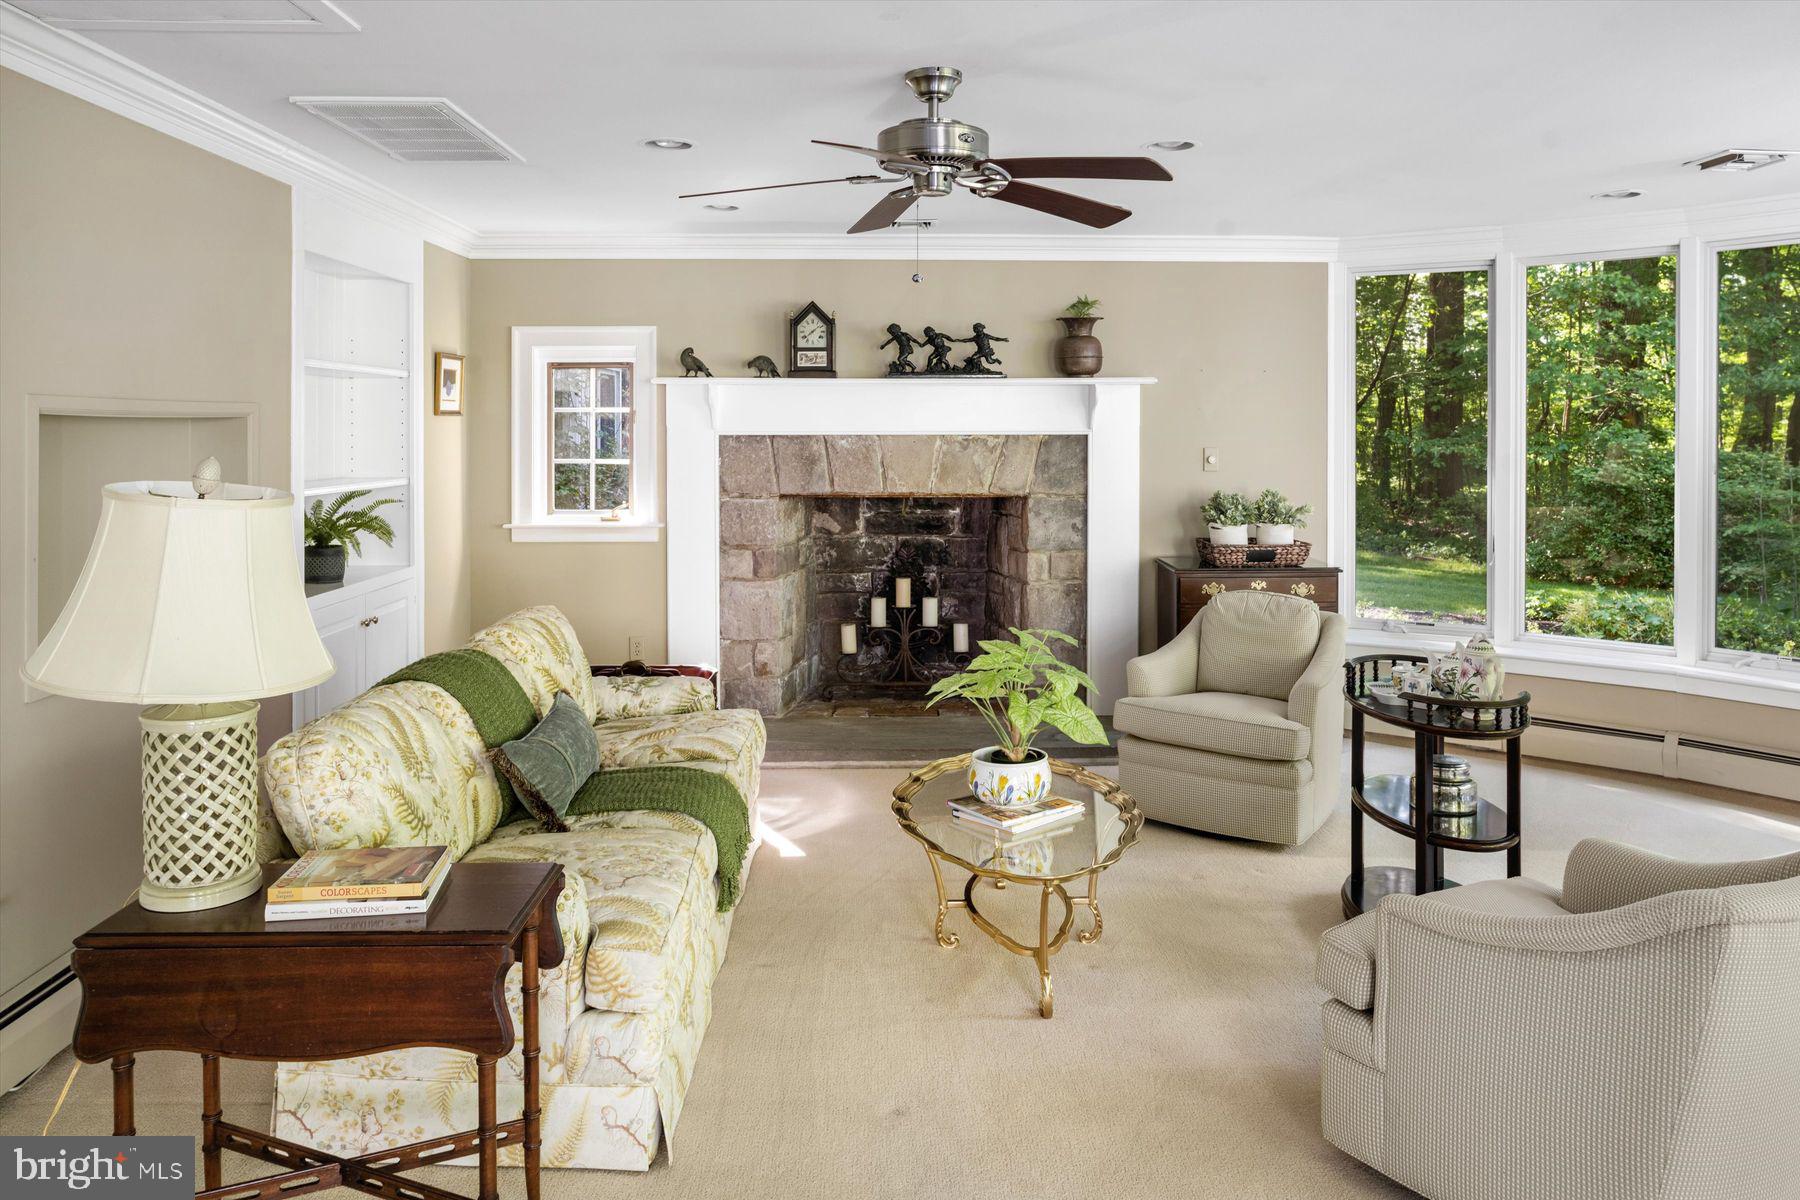
Living room with a stone fireplace, floral sofa, and wide windows overlooking trees.
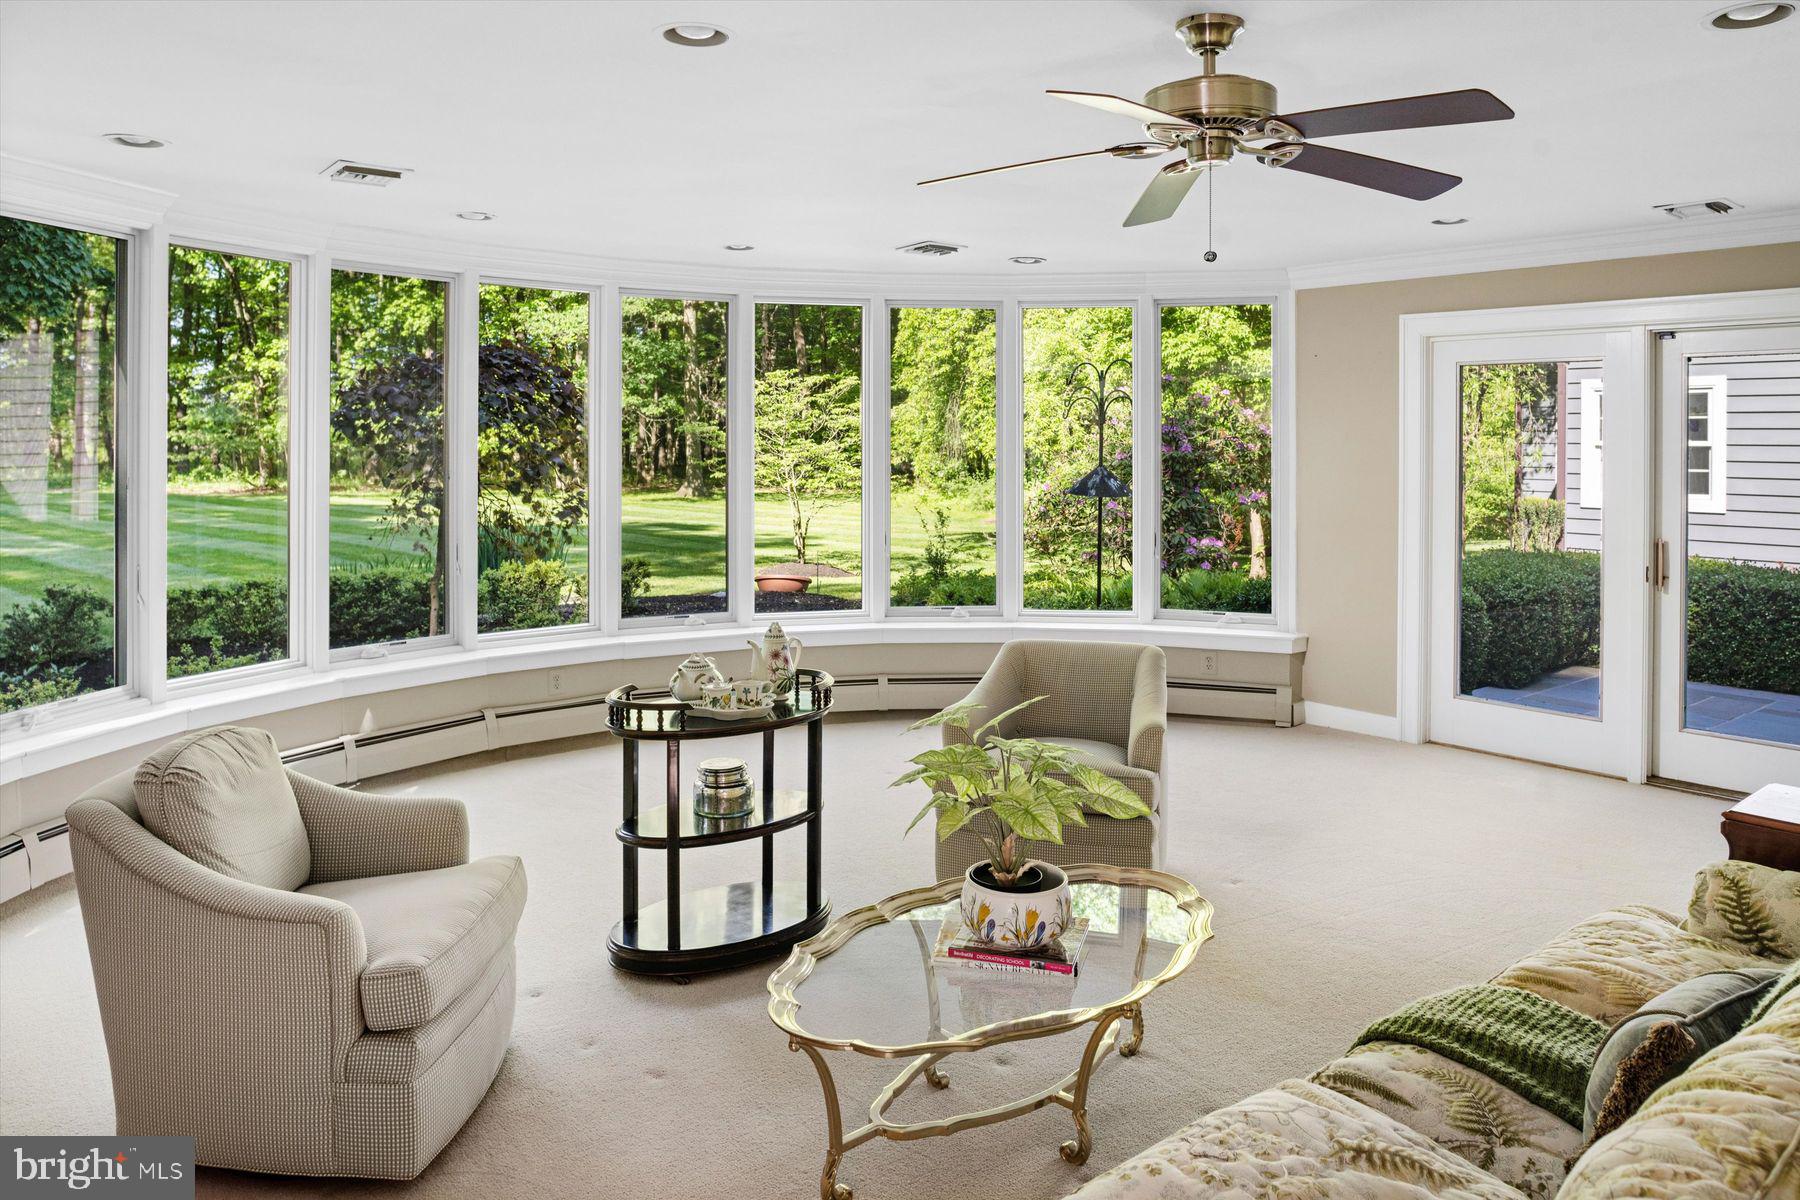
Furnished sunroom with curved garden-facing windows, upholstered chairs, and a ceiling fan.
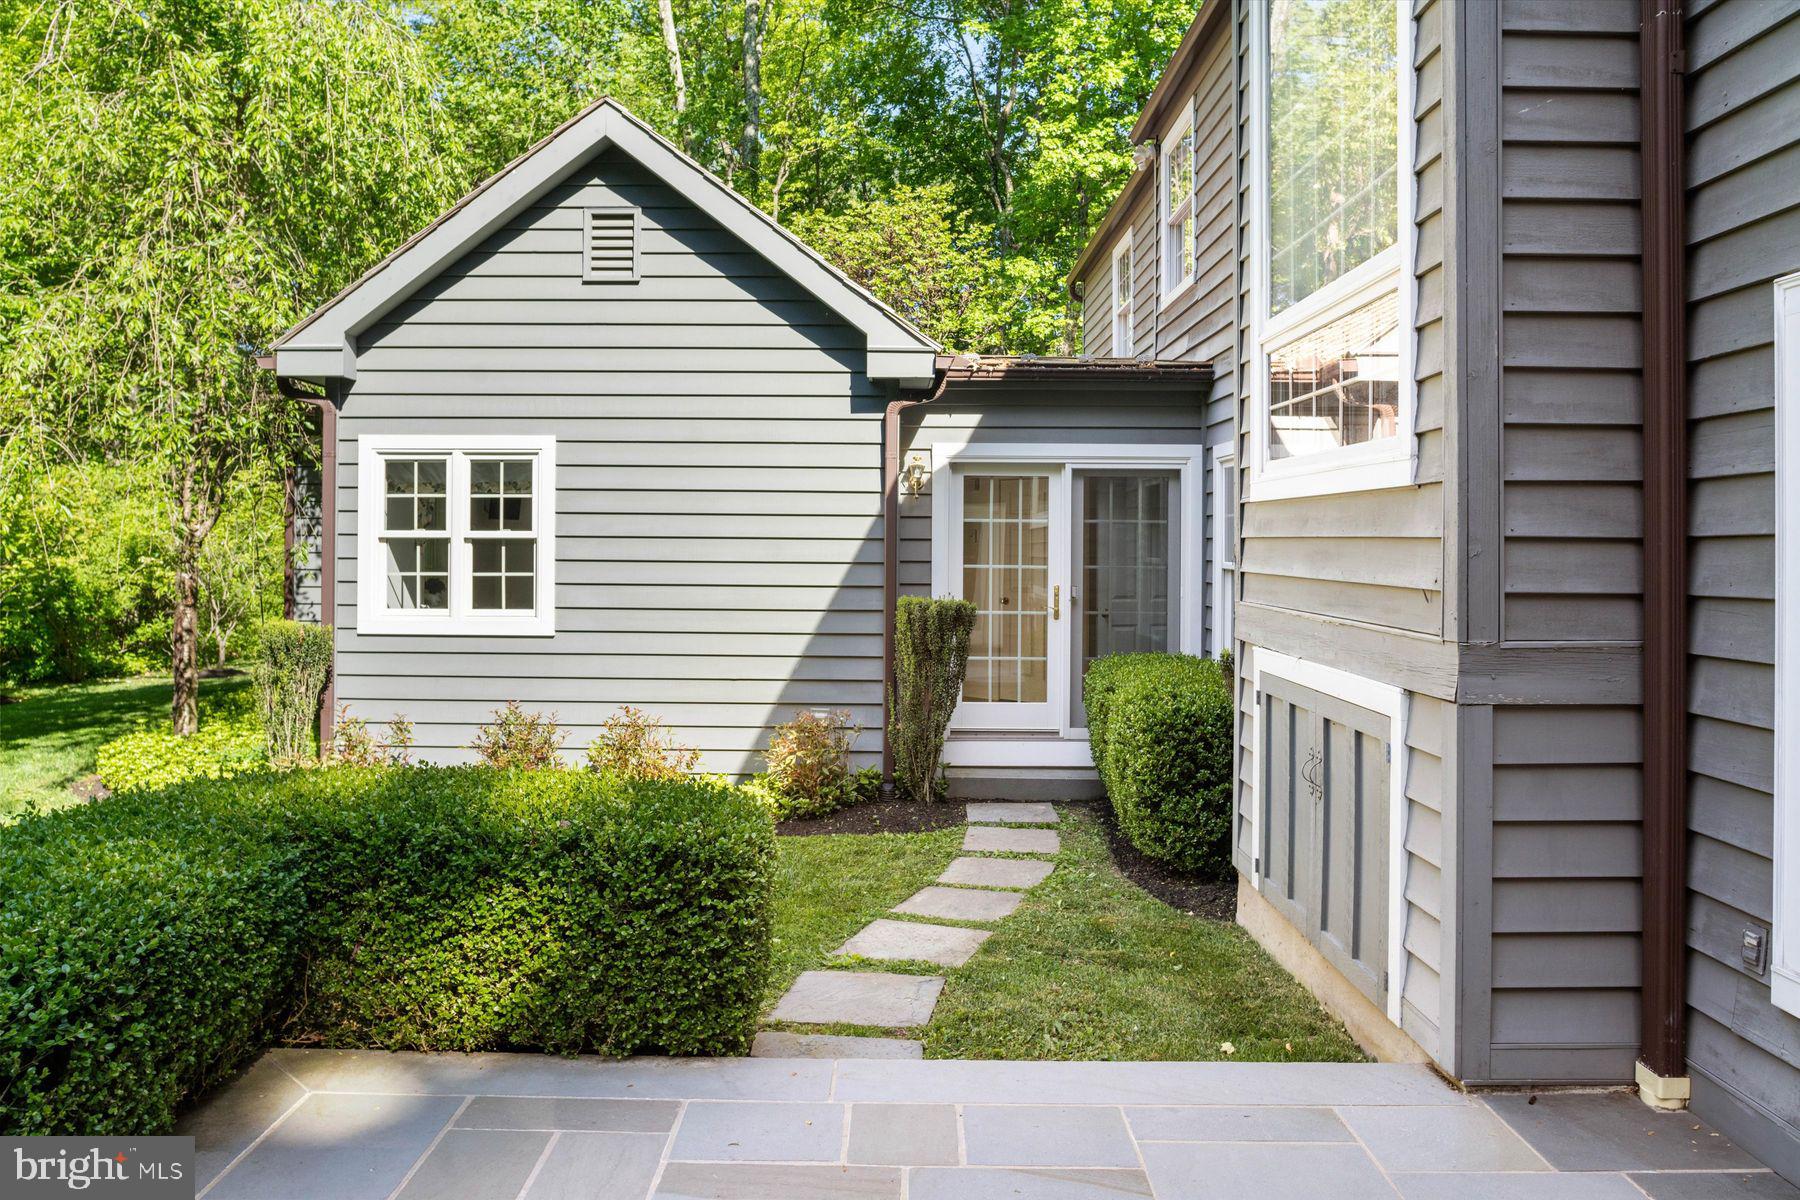
Gray-sided home with a stepping-stone path leading to a white-trimmed entry, surrounded by shrubs and trees.
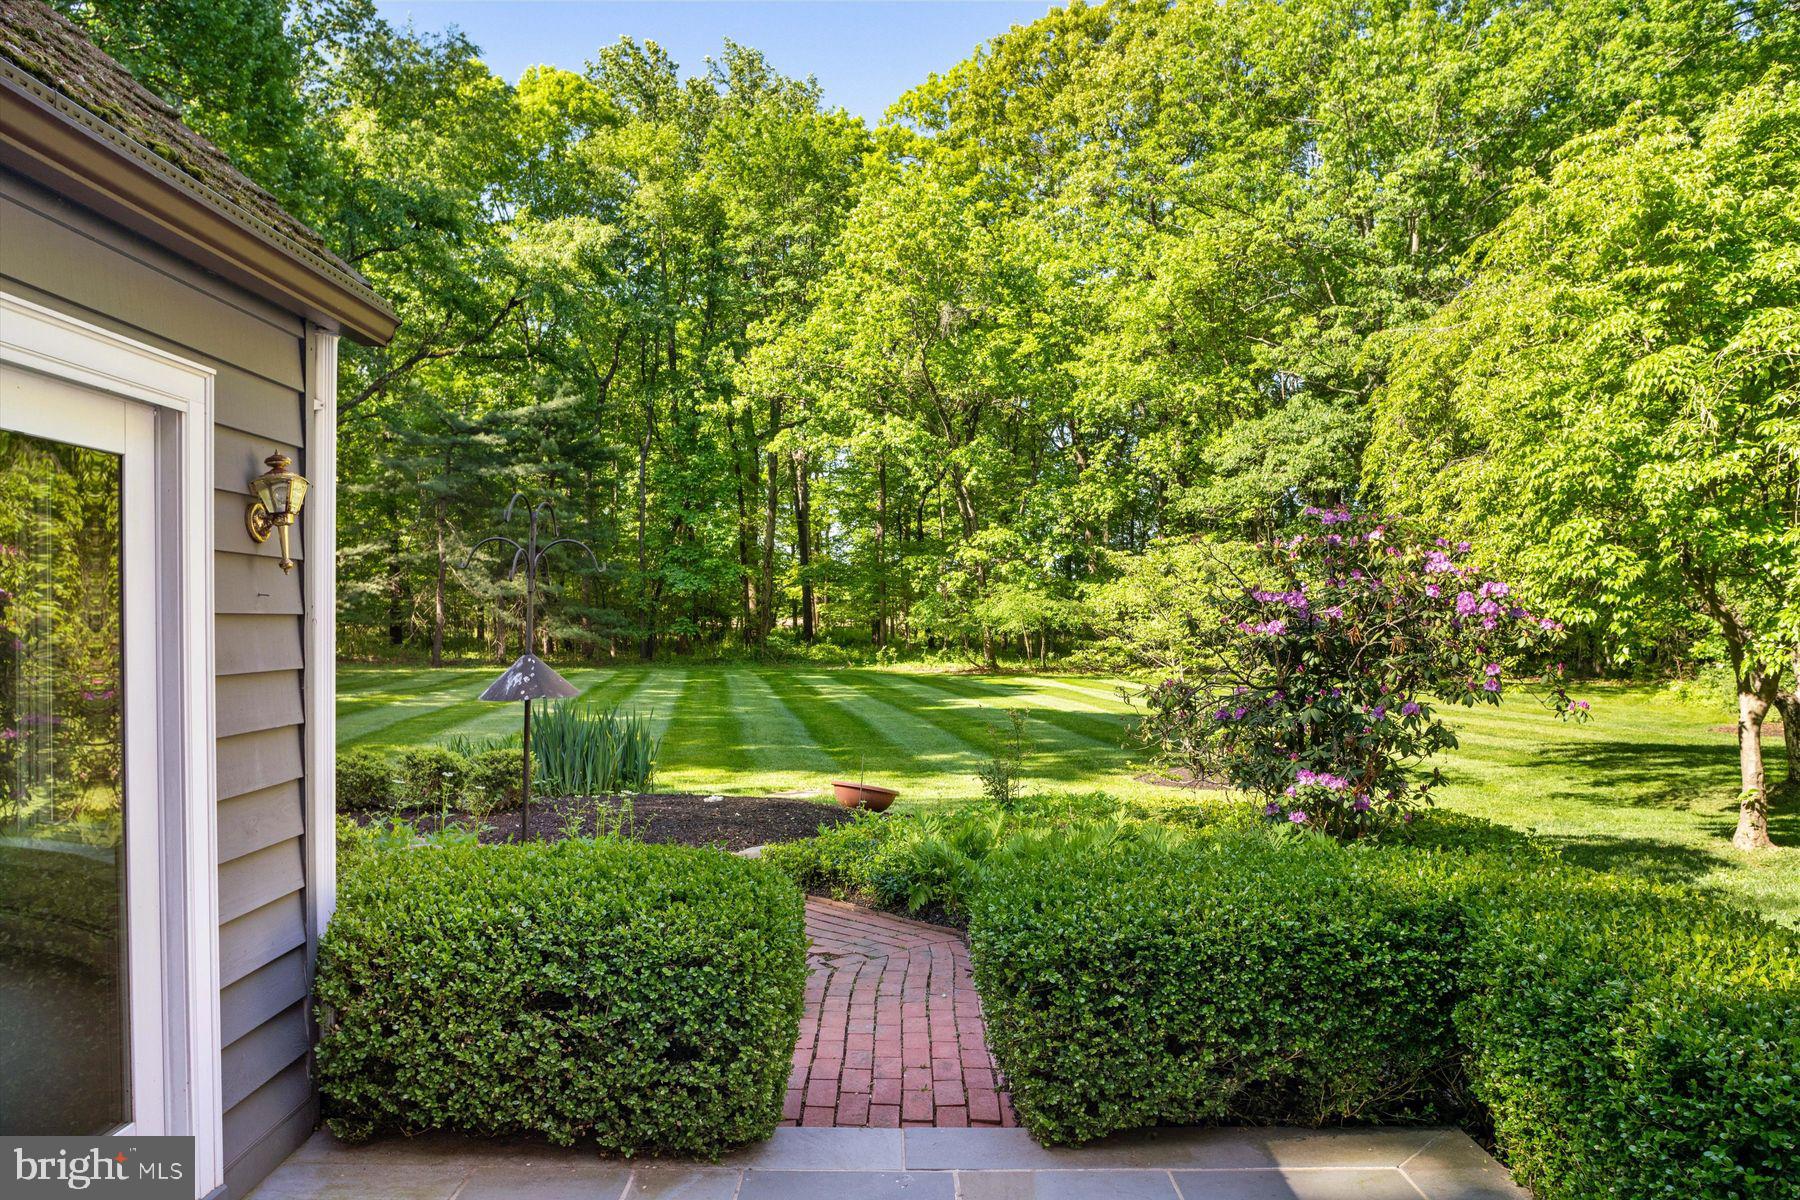
Landscaped yard with a brick walkway, manicured lawn, and flowering shrubs beside the home.
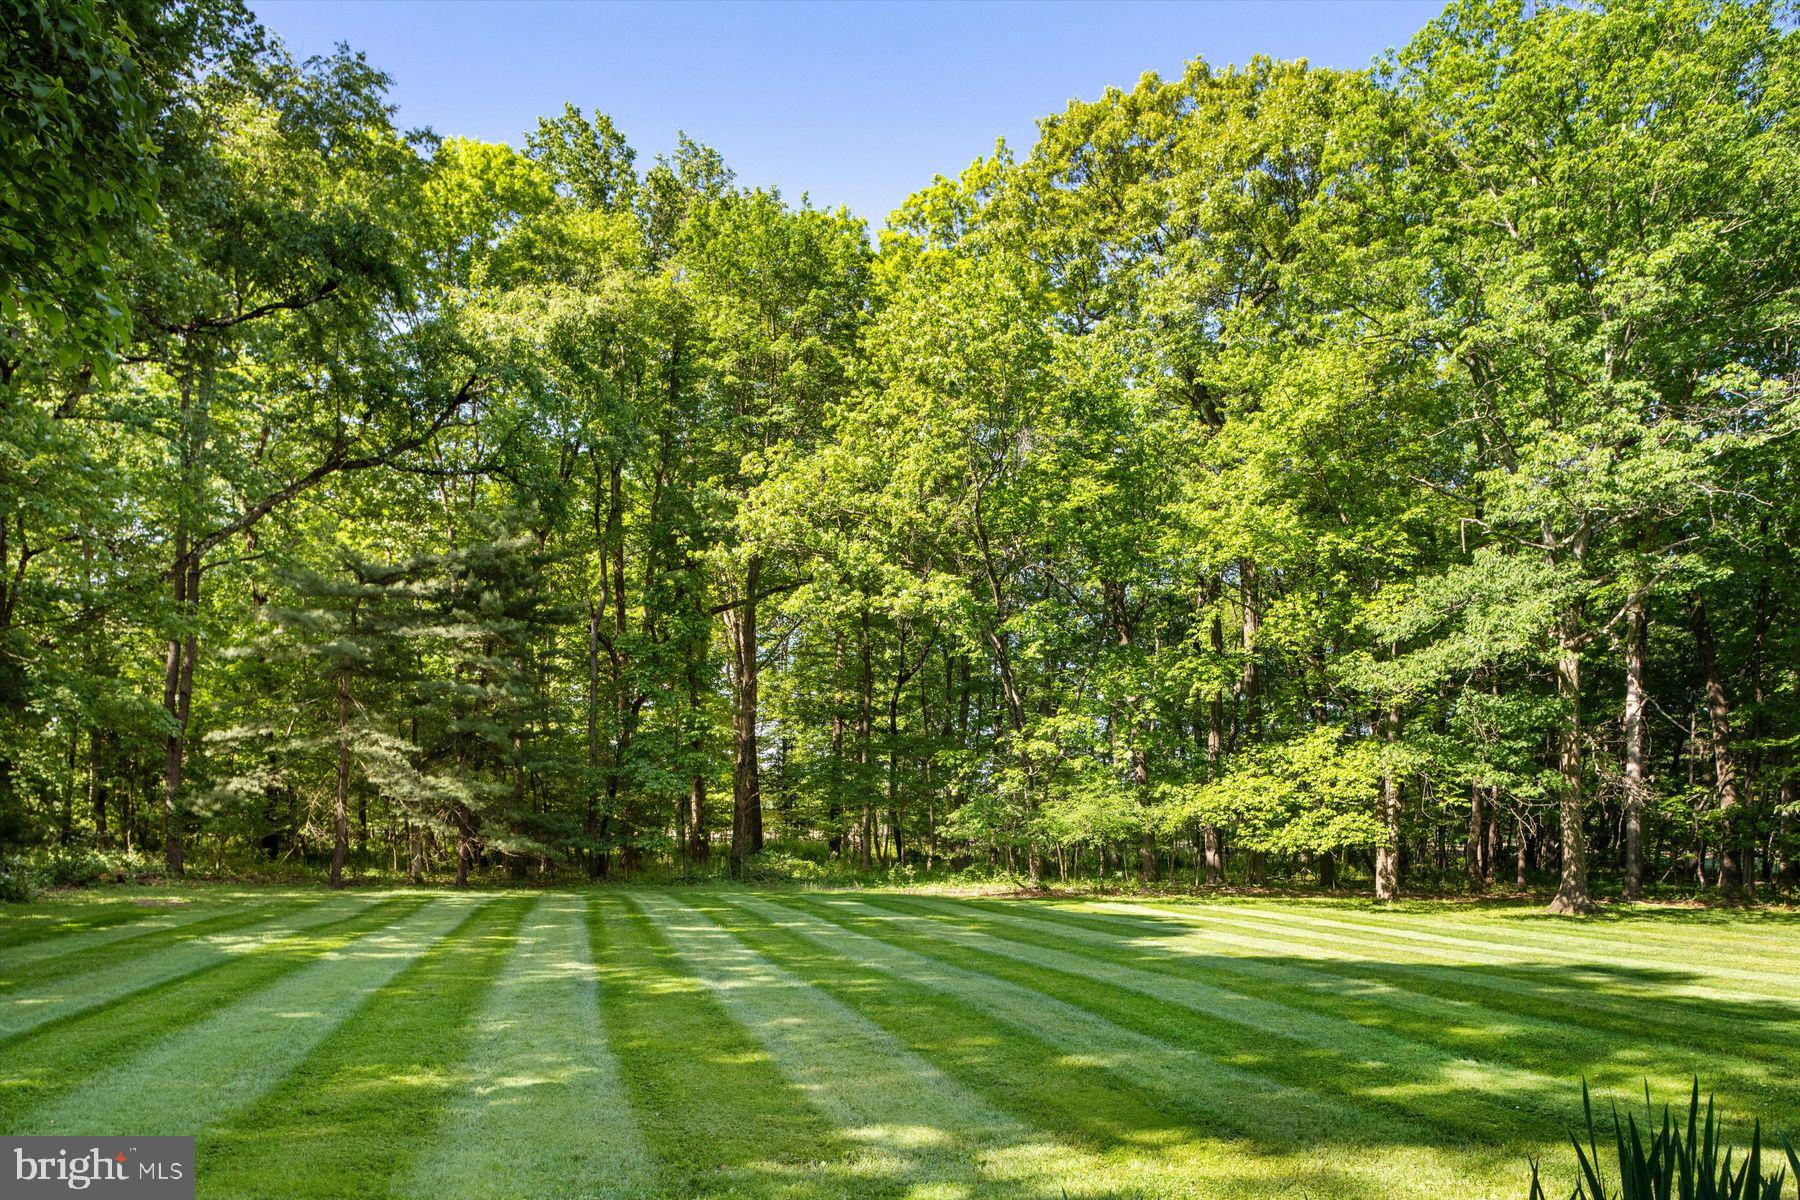
Striped lawn stretching to a dense border of mature trees.
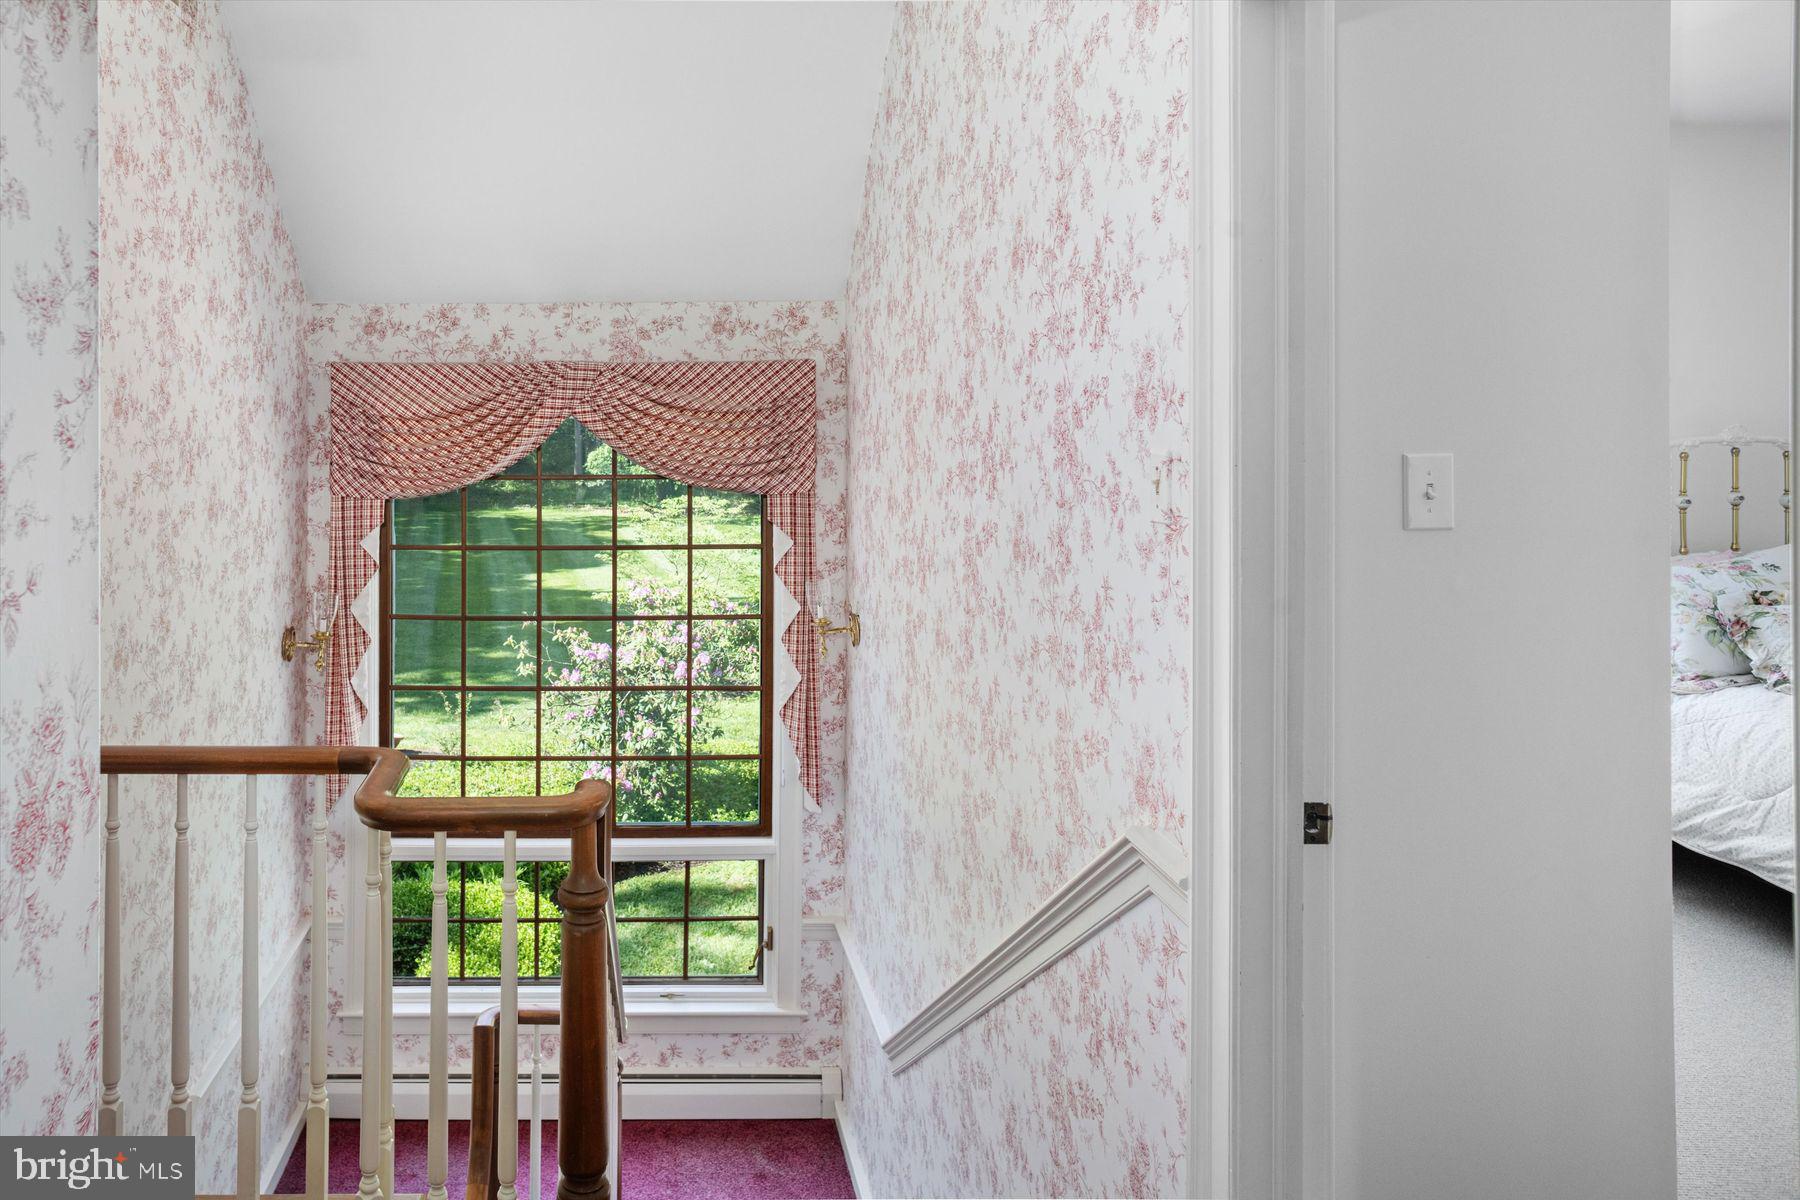
Upstairs landing with floral wallpaper, a large curtained window, wooden banister, and bedroom doorway.
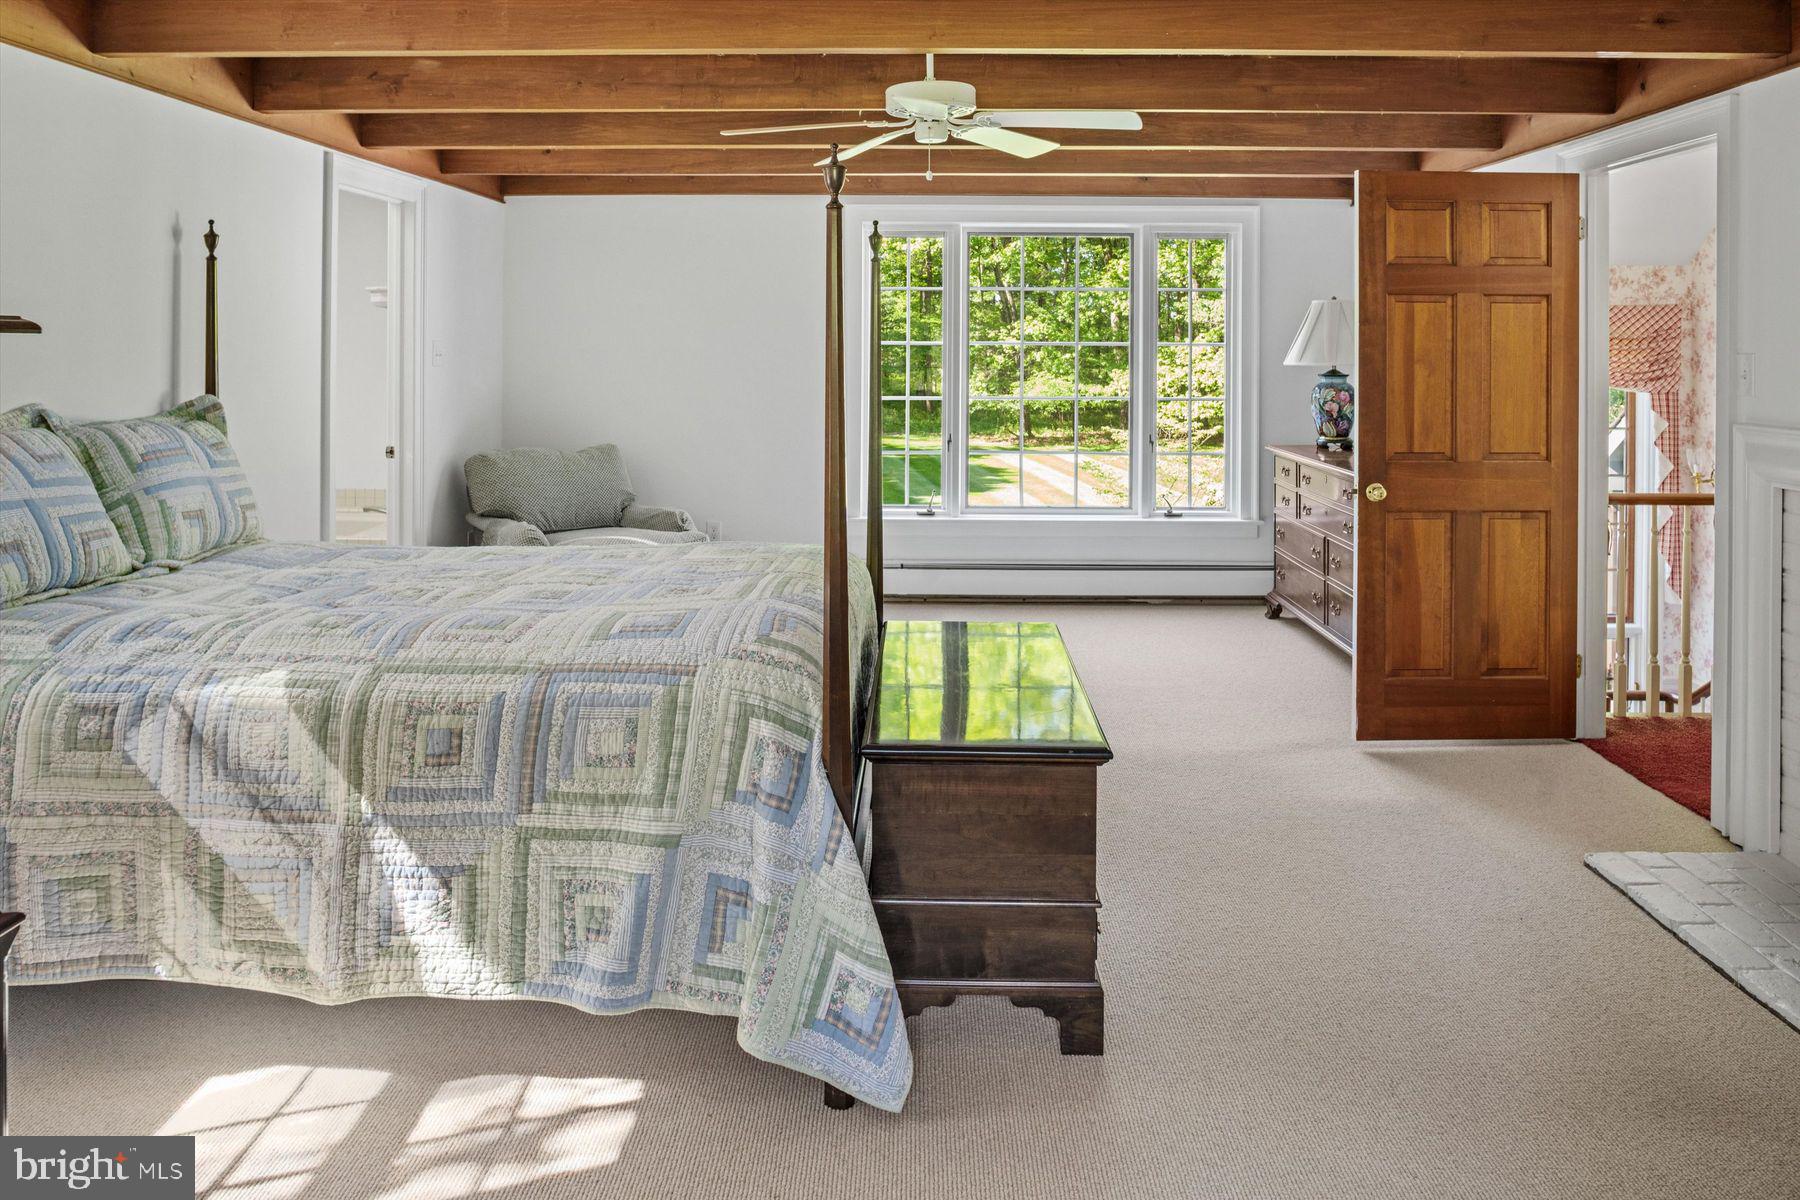
Furnished bedroom with a four-poster bed, exposed ceiling beams, and a large window overlooking greenery.
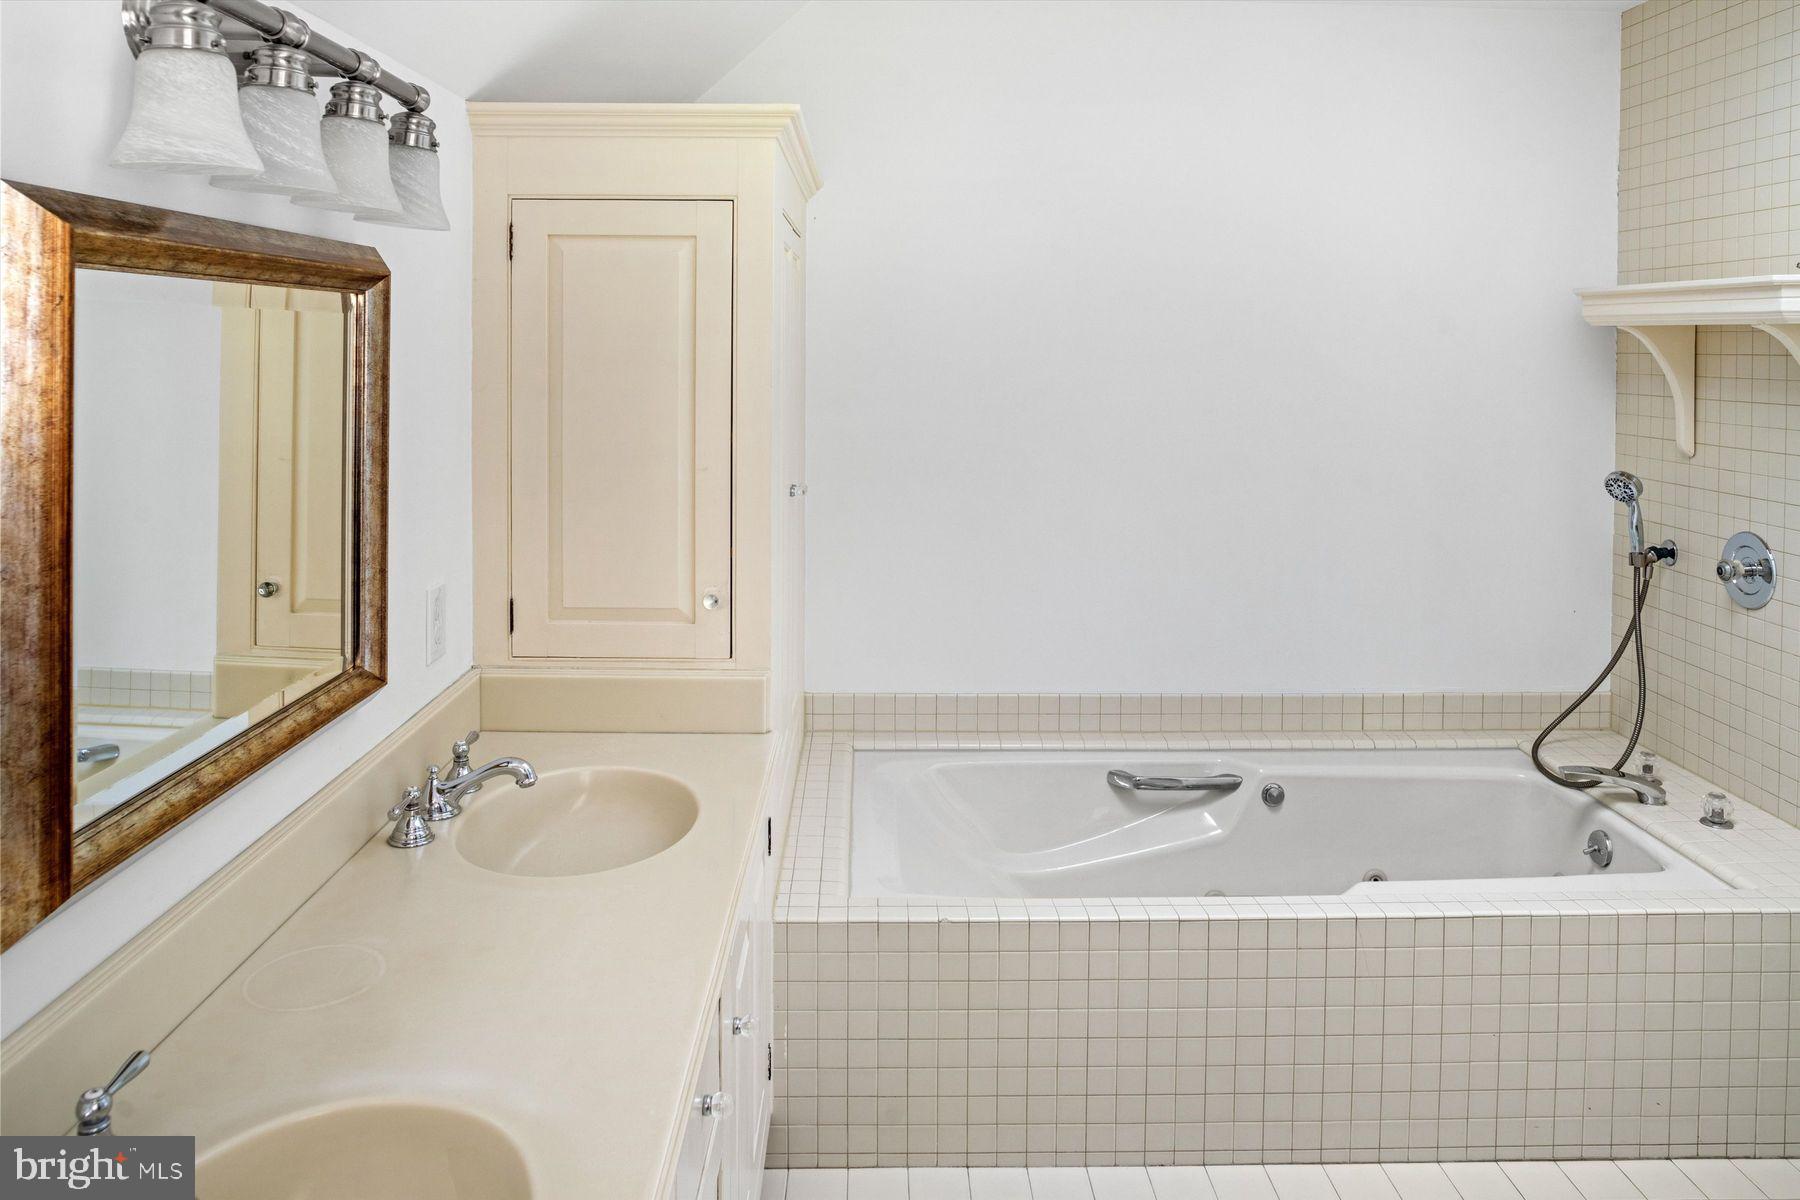
Bathroom with a tiled soaking tub, handheld shower, and cream double-sink vanity.
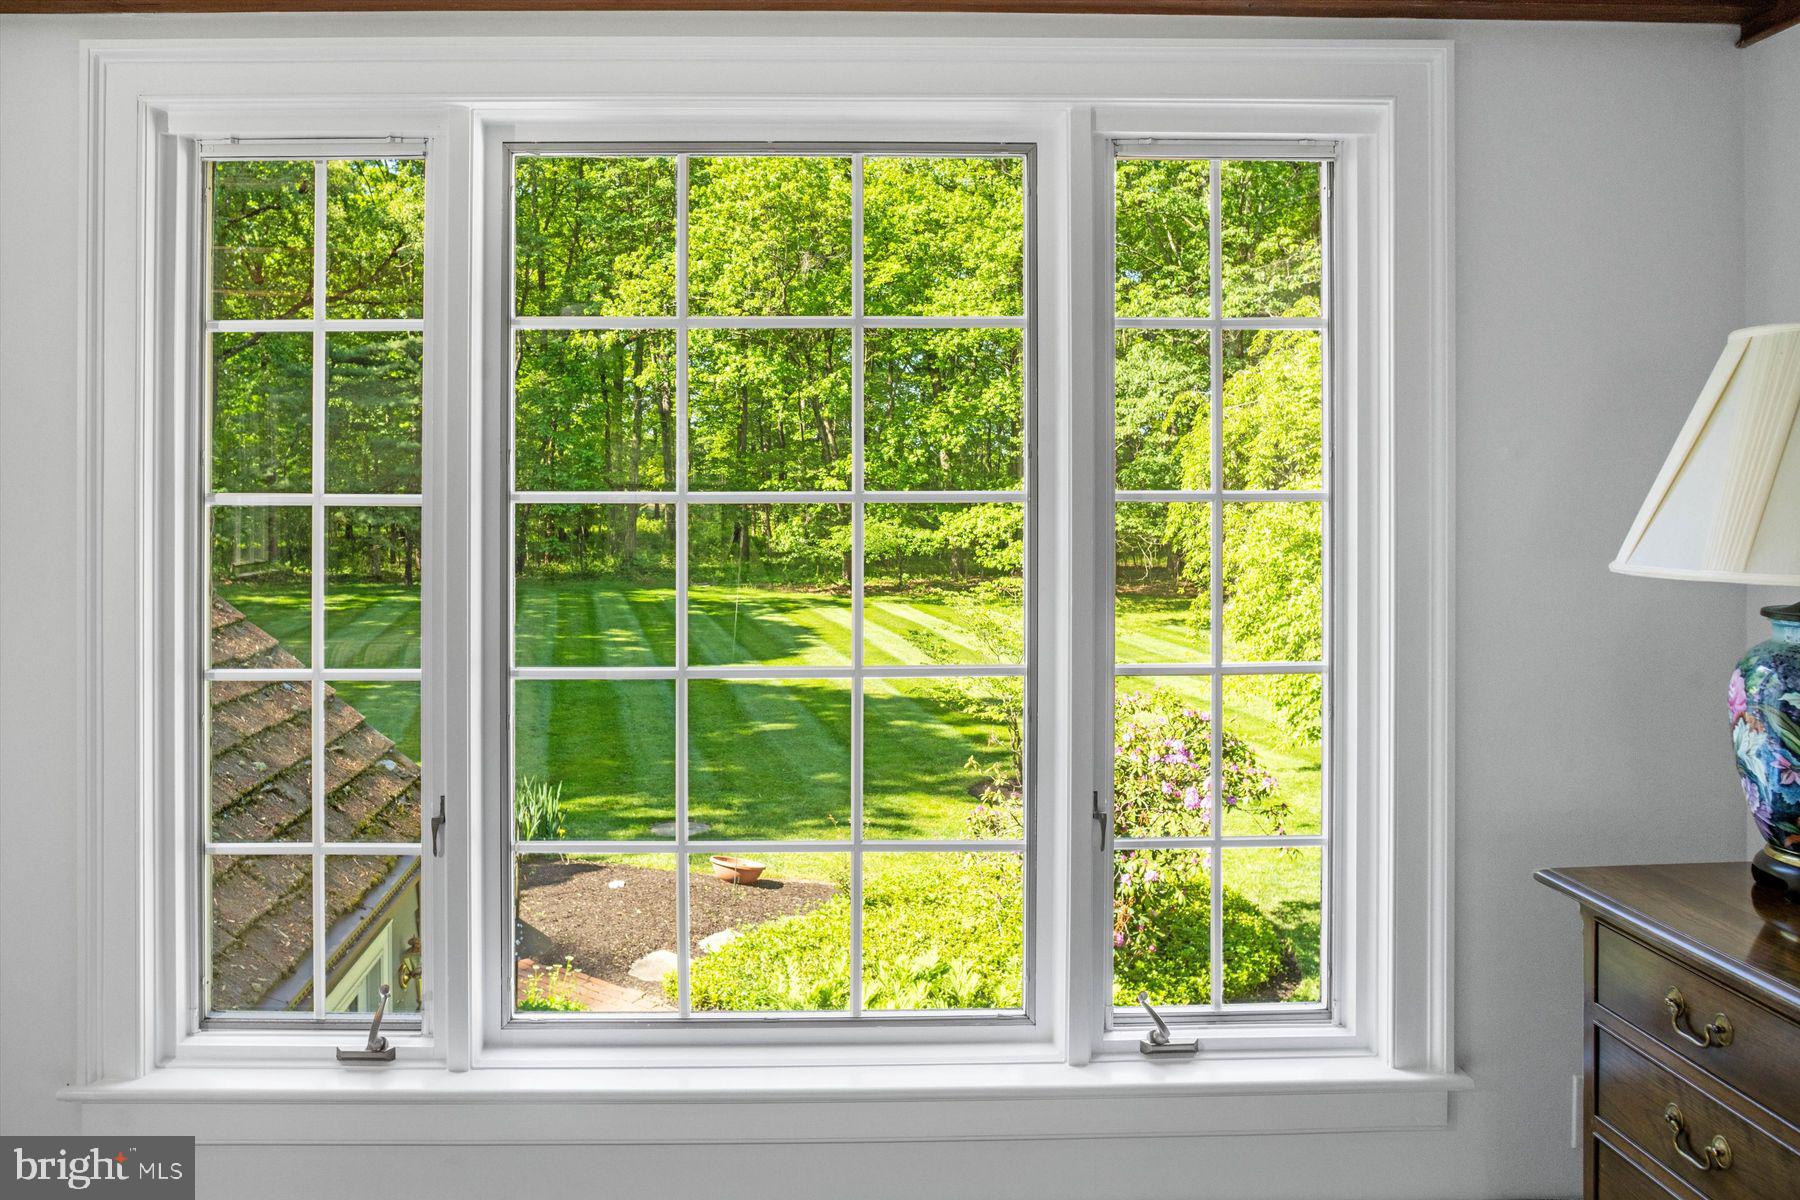
Large white-trimmed windows overlook a sunny lawn and wooded yard.
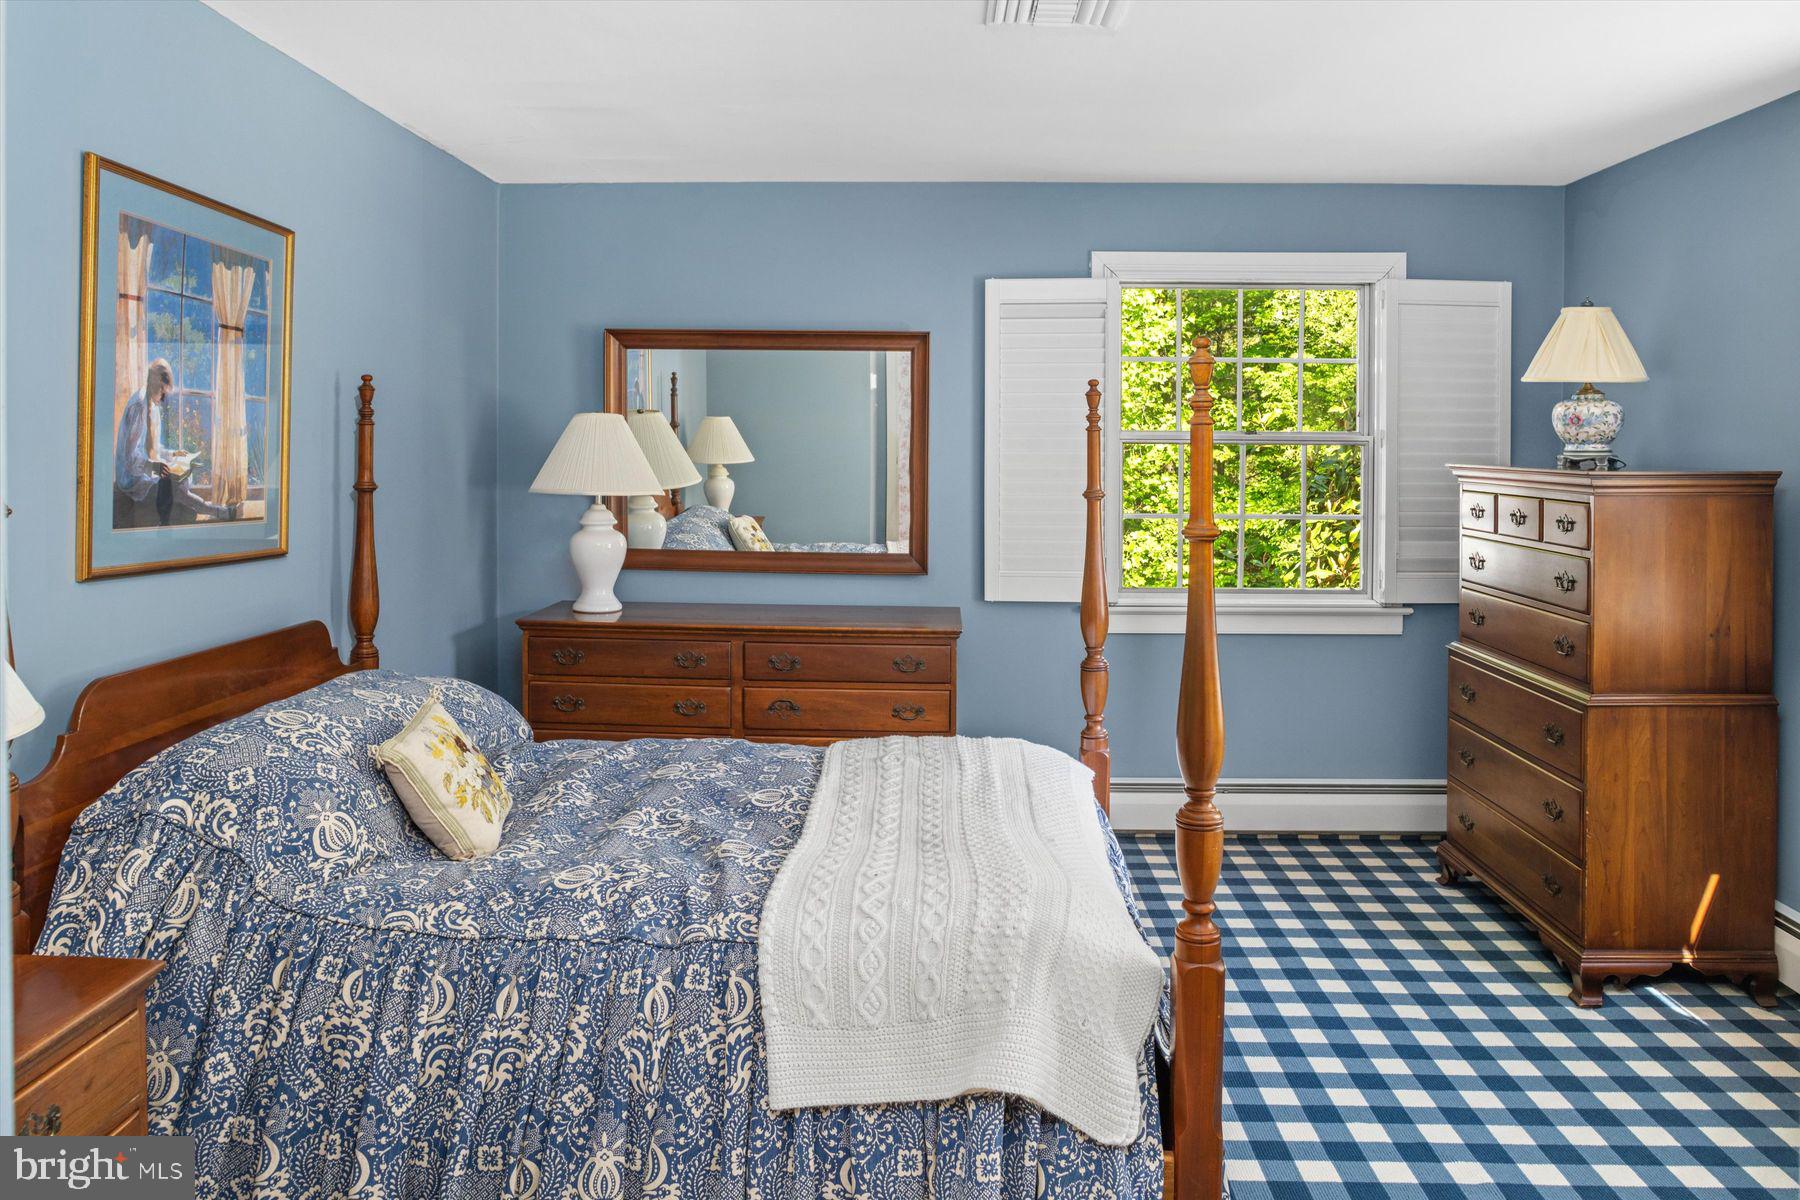
Furnished bedroom with a wooden four-poster bed, blue patterned bedding, and a shuttered window.
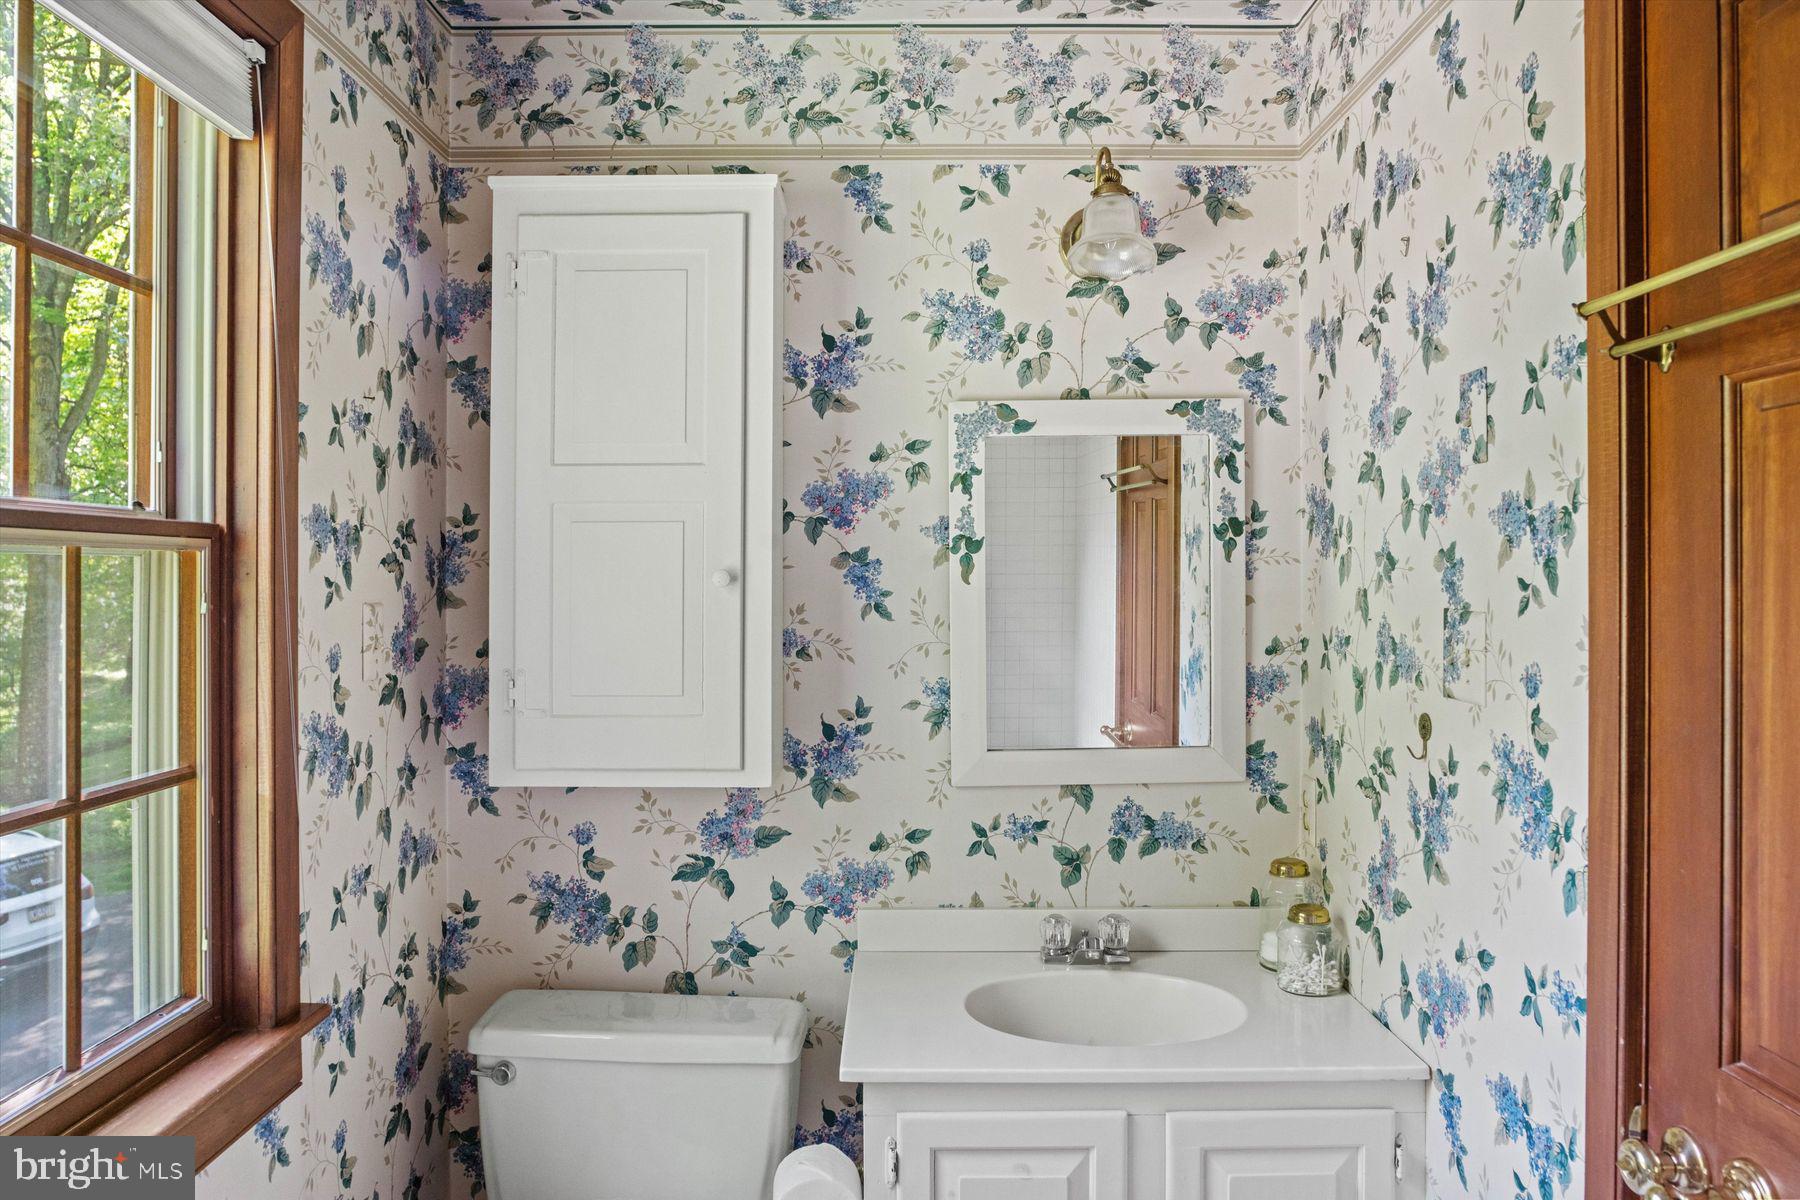
Bathroom with floral wallpaper, white vanity and toilet, and a wood-framed window.
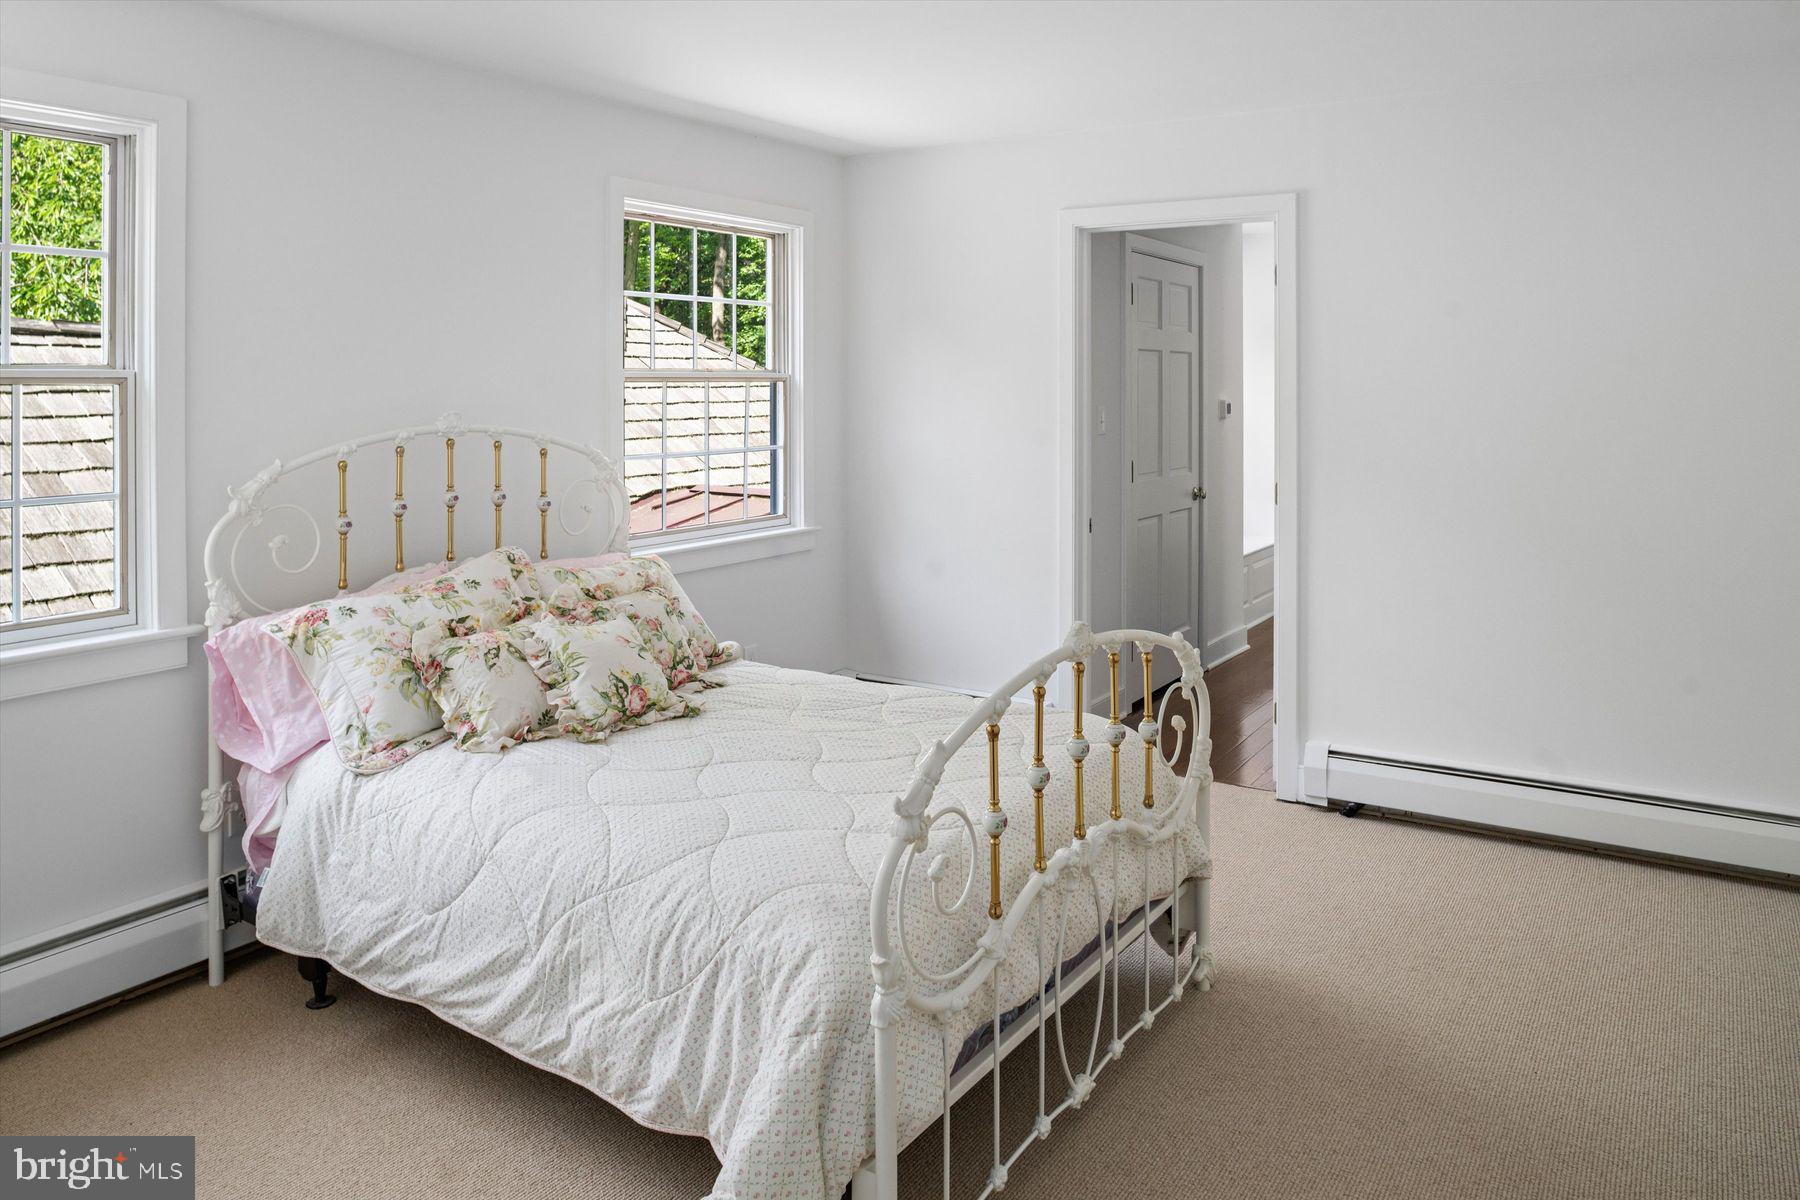
Furnished bedroom with a white and gold metal bed, floral bedding, two windows, and beige carpet.
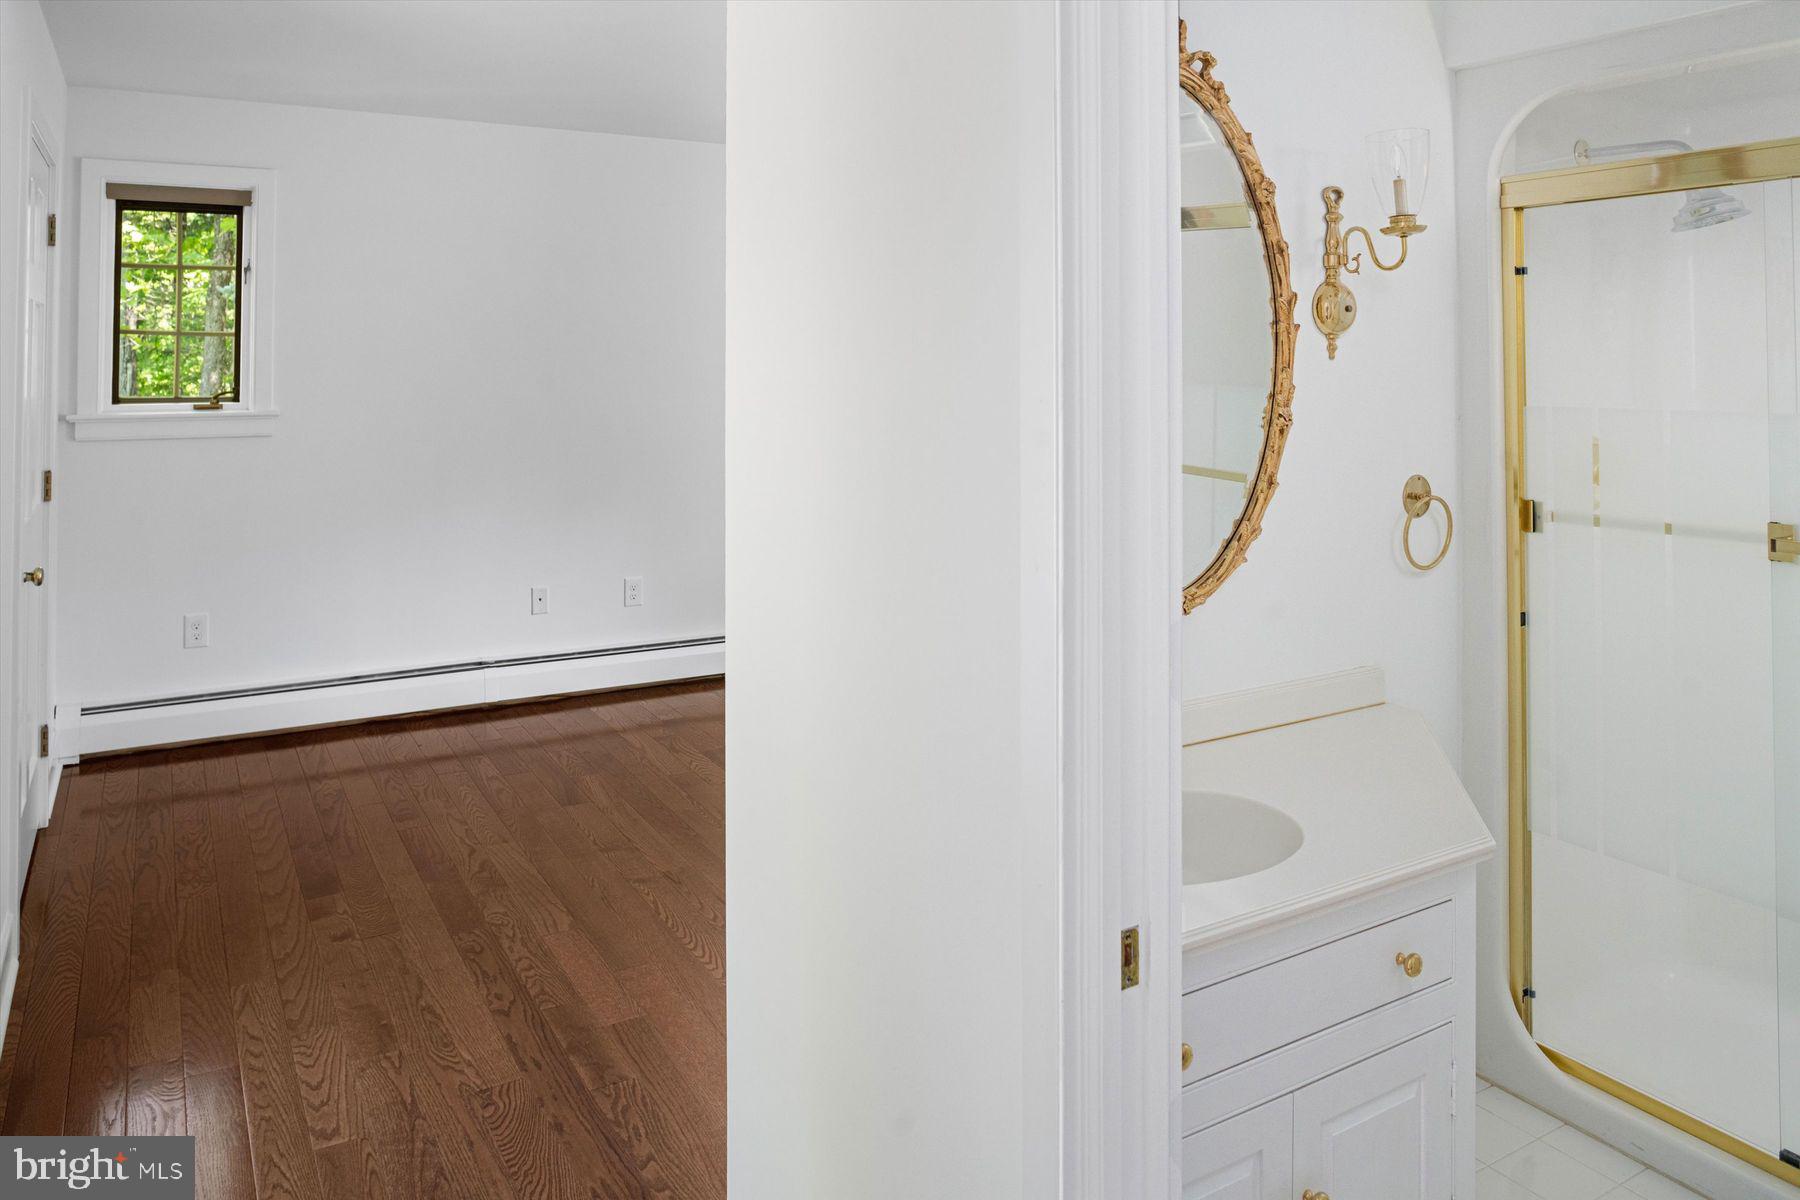
Vacant room with hardwood floors beside a white bathroom with a gold-trimmed glass shower.
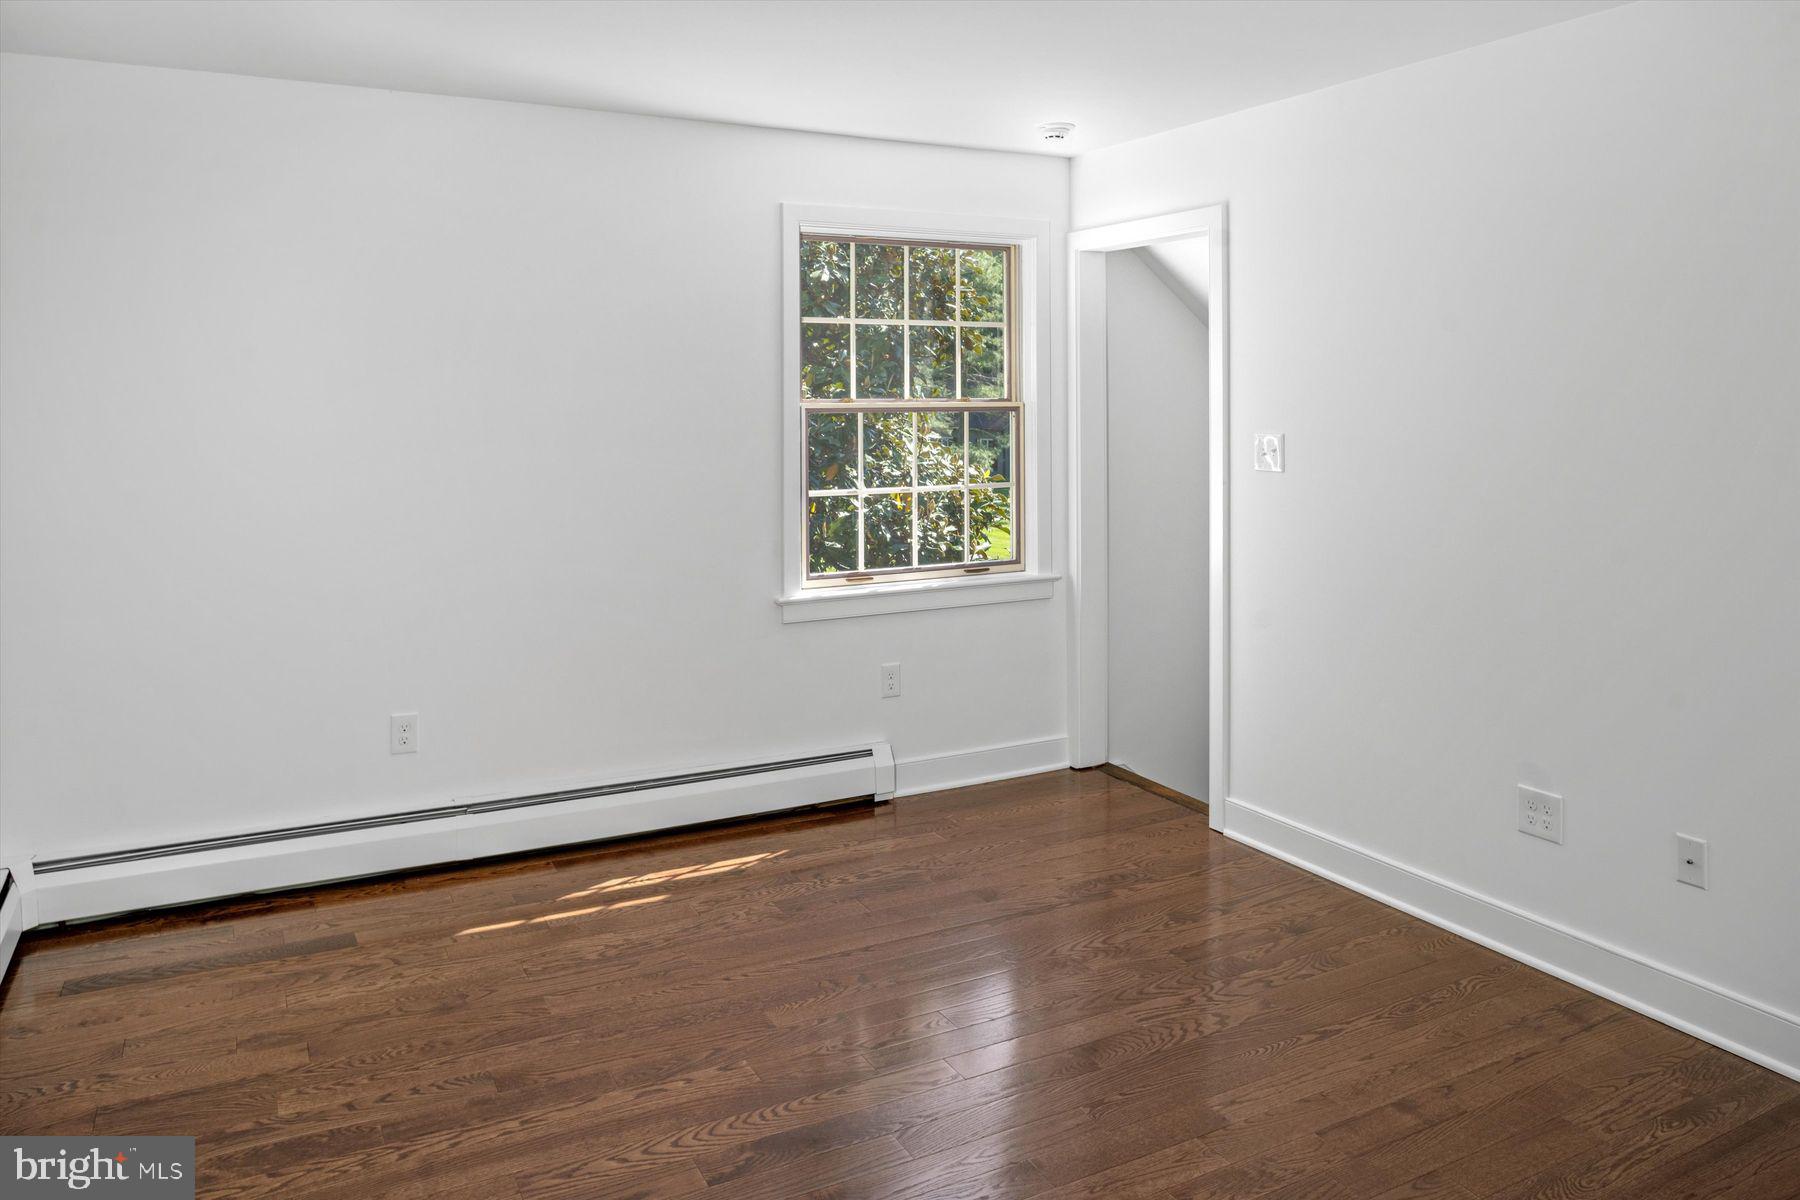
Empty room with polished hardwood floors, a sunlit window, and a long baseboard heater.
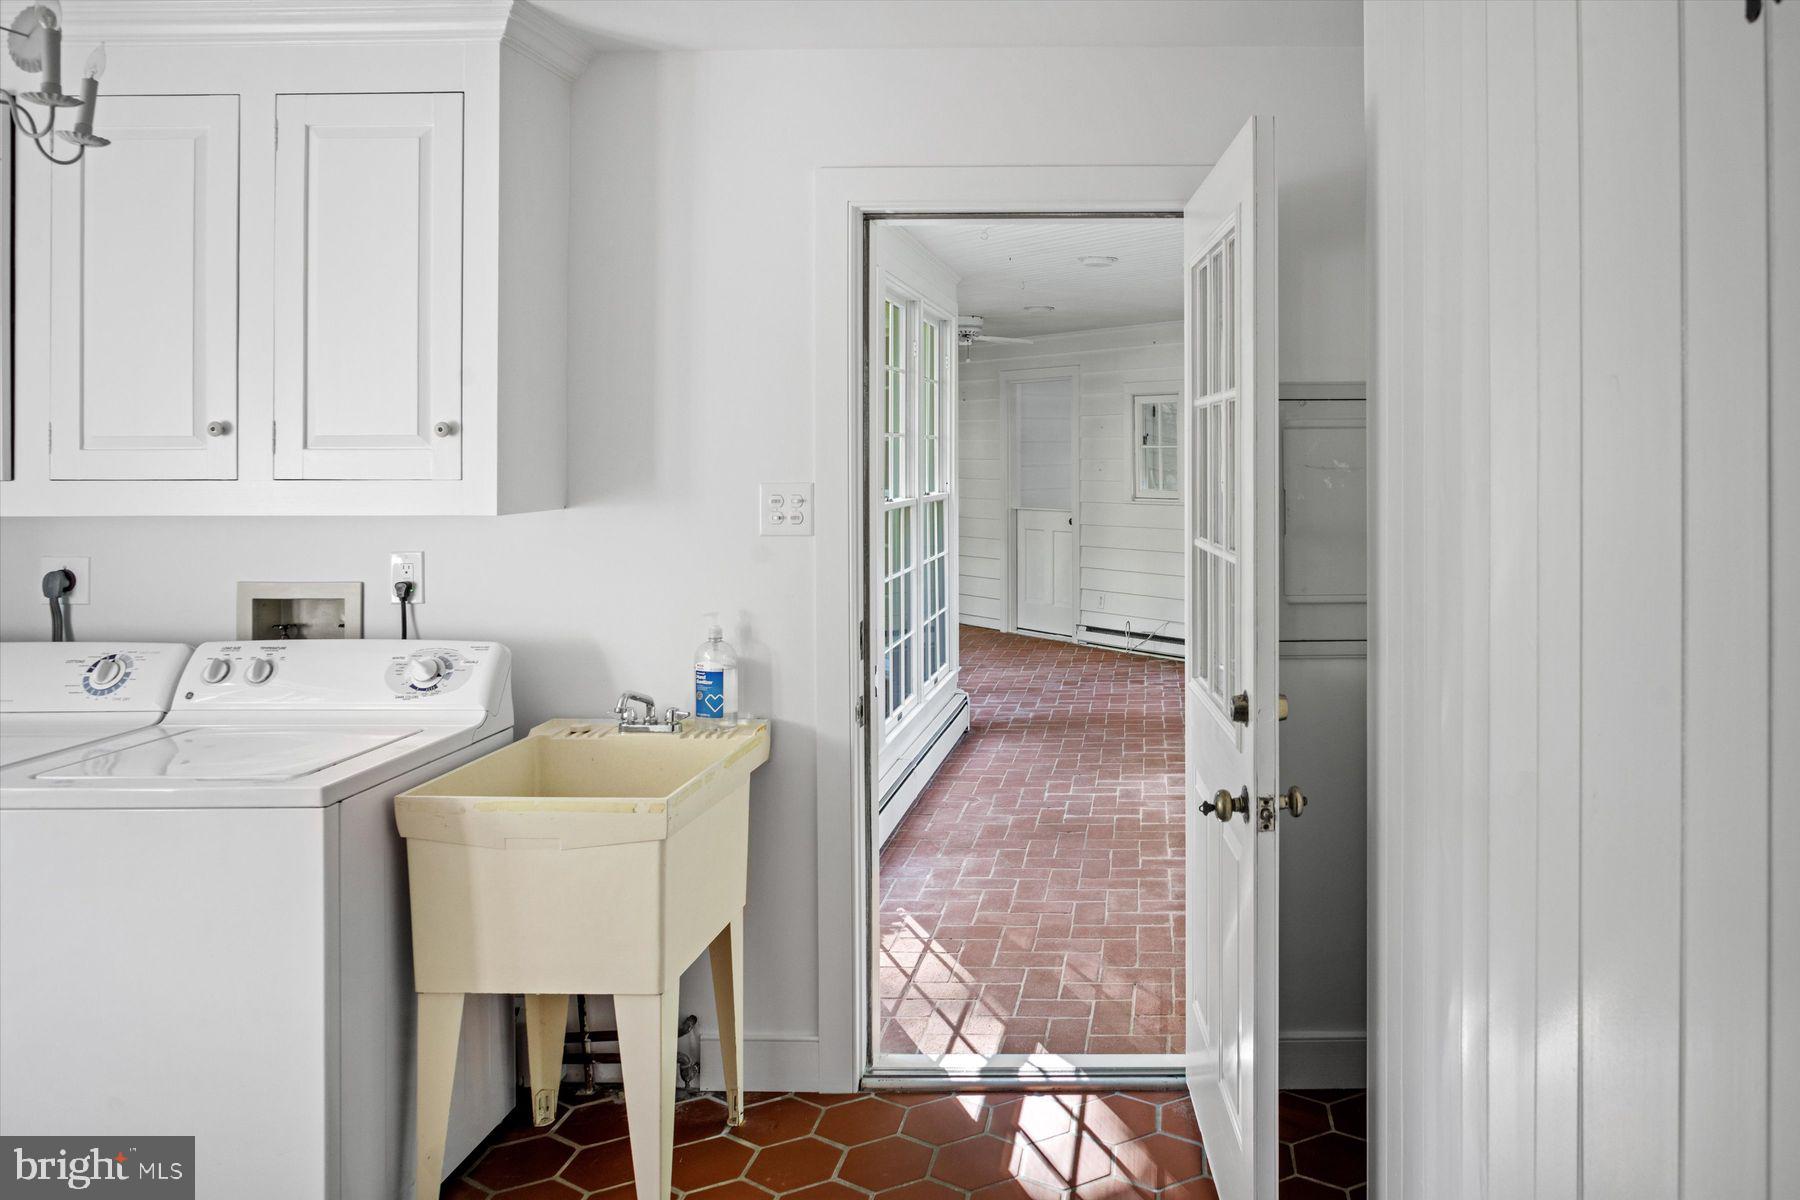
Laundry room with a utility sink and white appliances, opening to a sunlit room with red brick flooring.
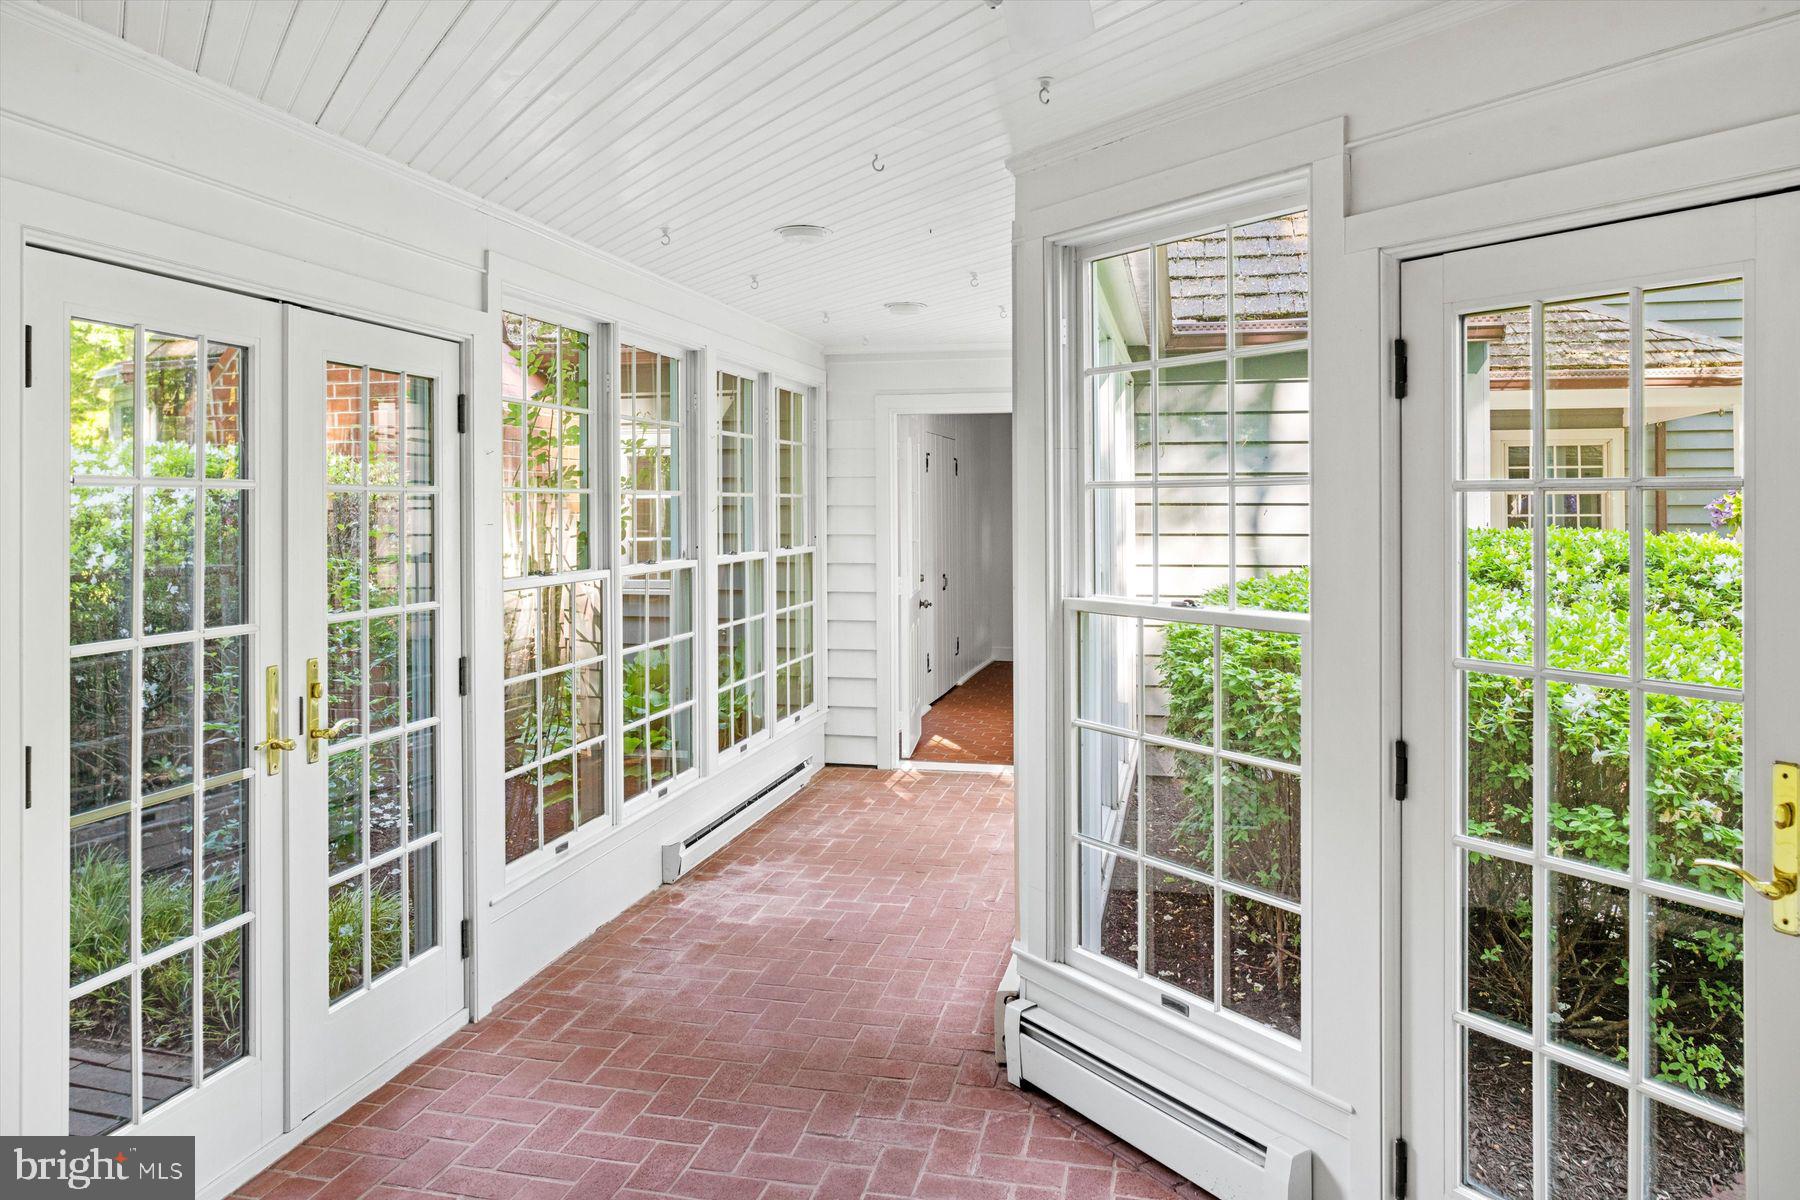
Sunroom with a brick-tile floor, white beadboard ceiling, and windows overlooking garden shrubs.
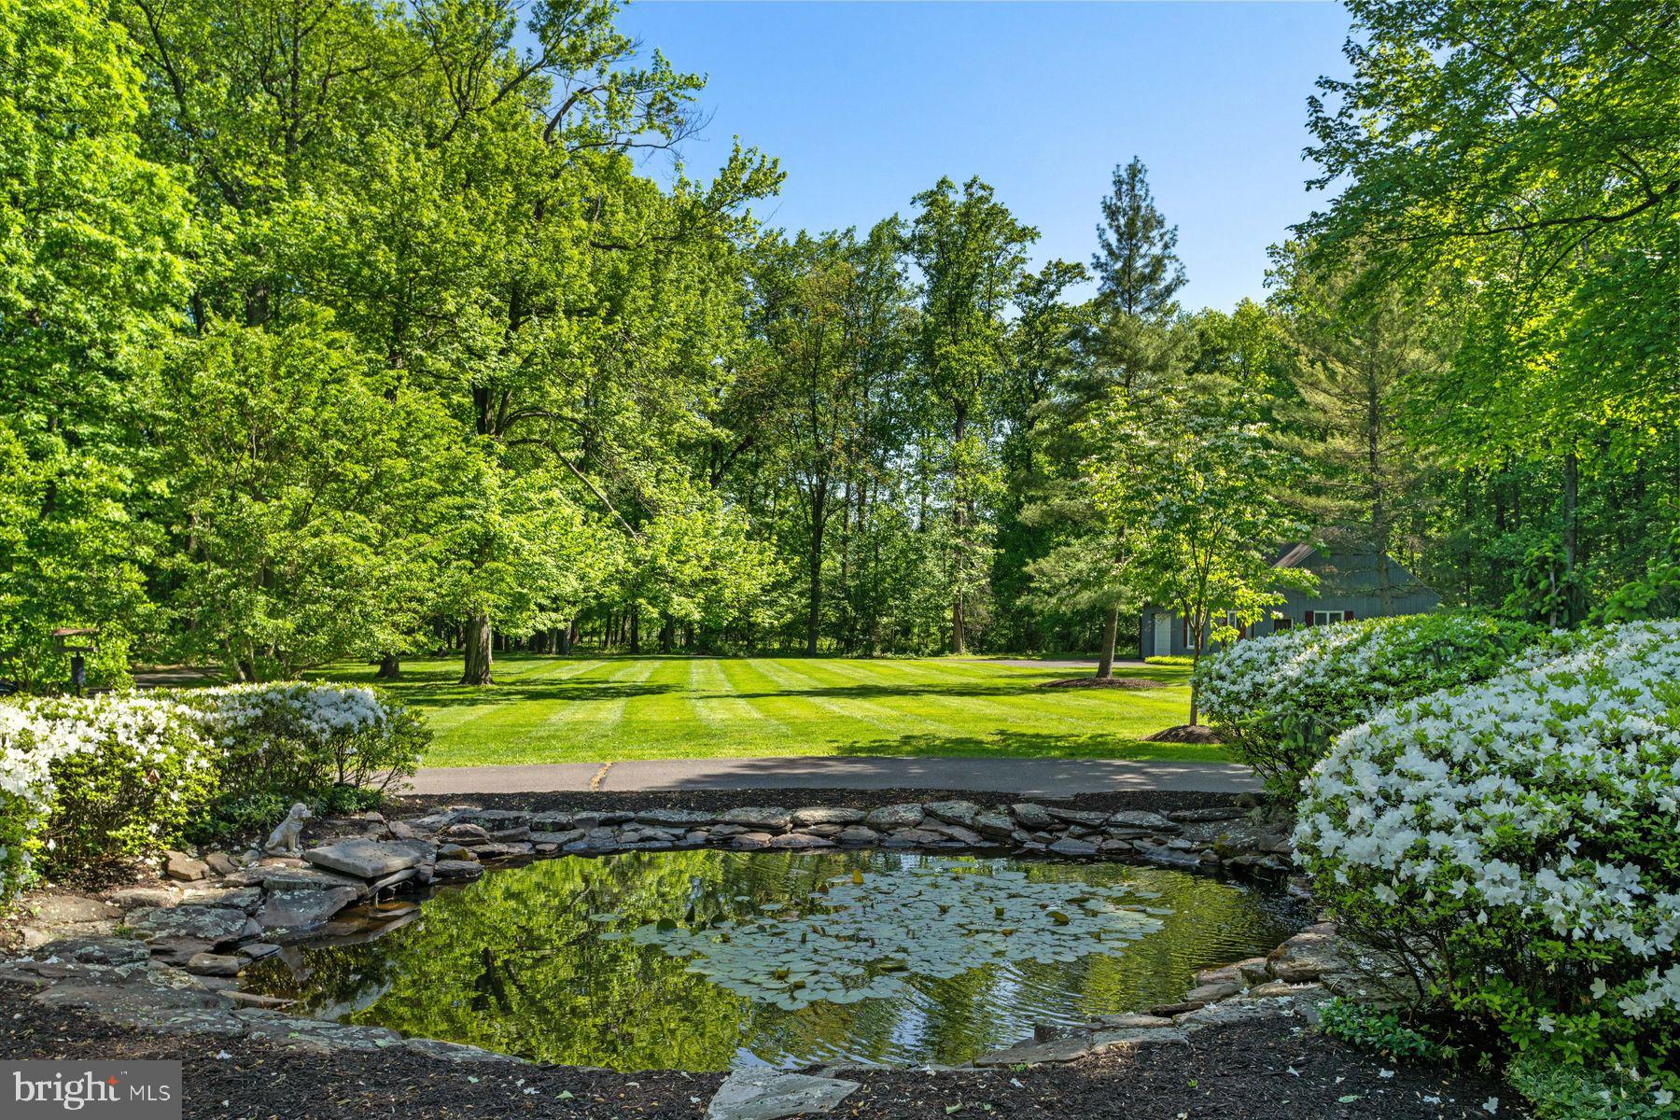
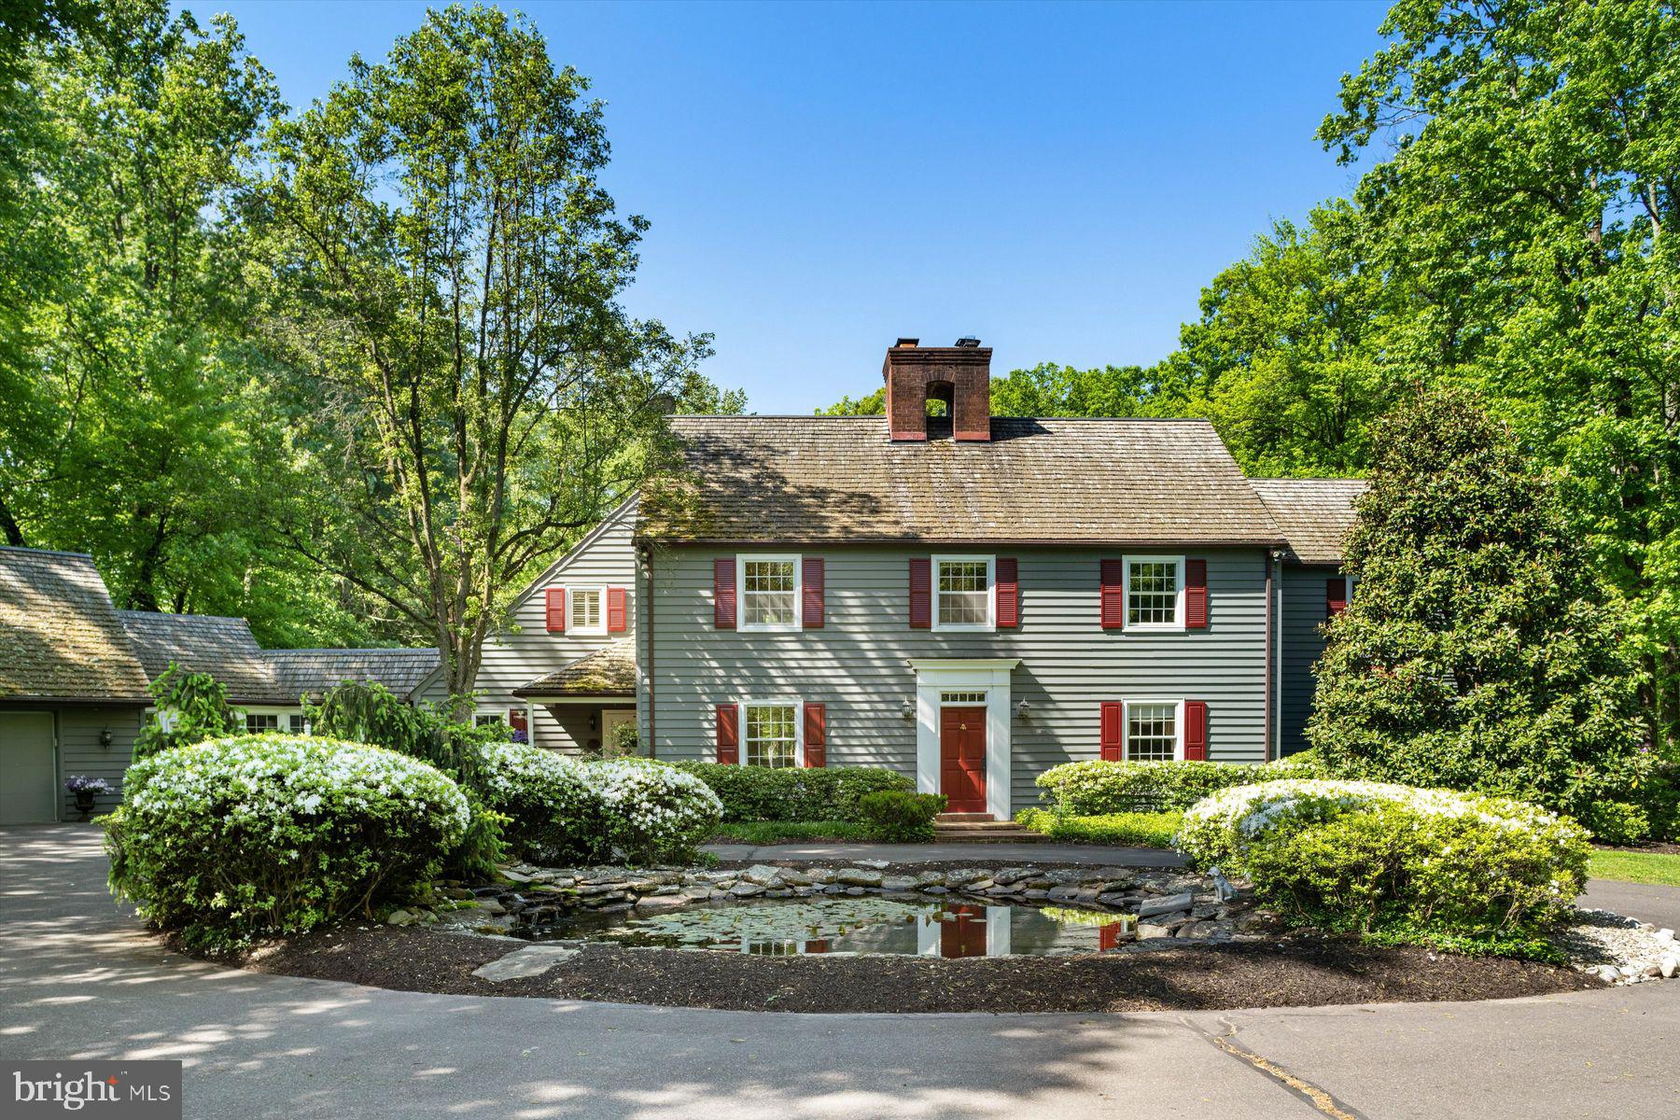
Landscaped grounds with a stone-edged pond, flowering shrubs, broad lawn, and mature trees.
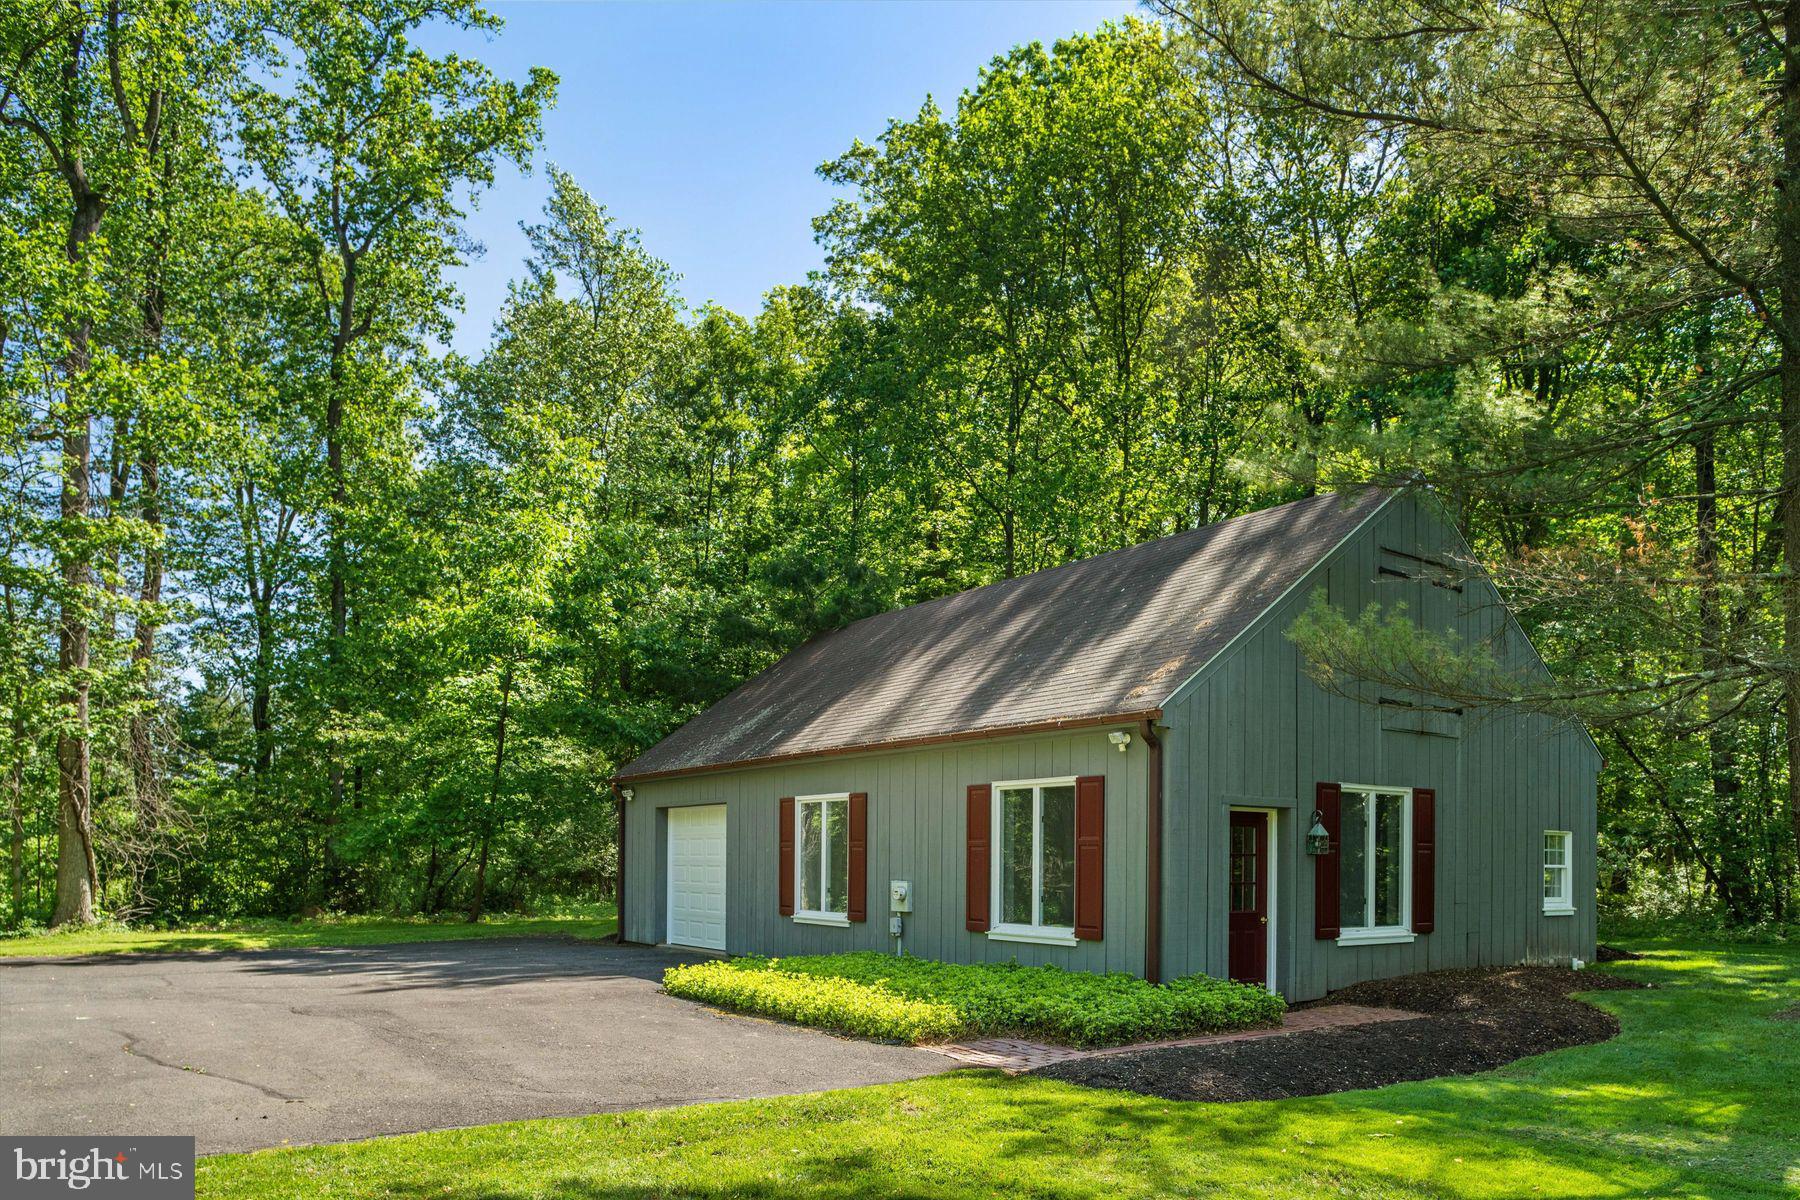
Gray-green gabled house with red-brown shutters, set among mature trees.
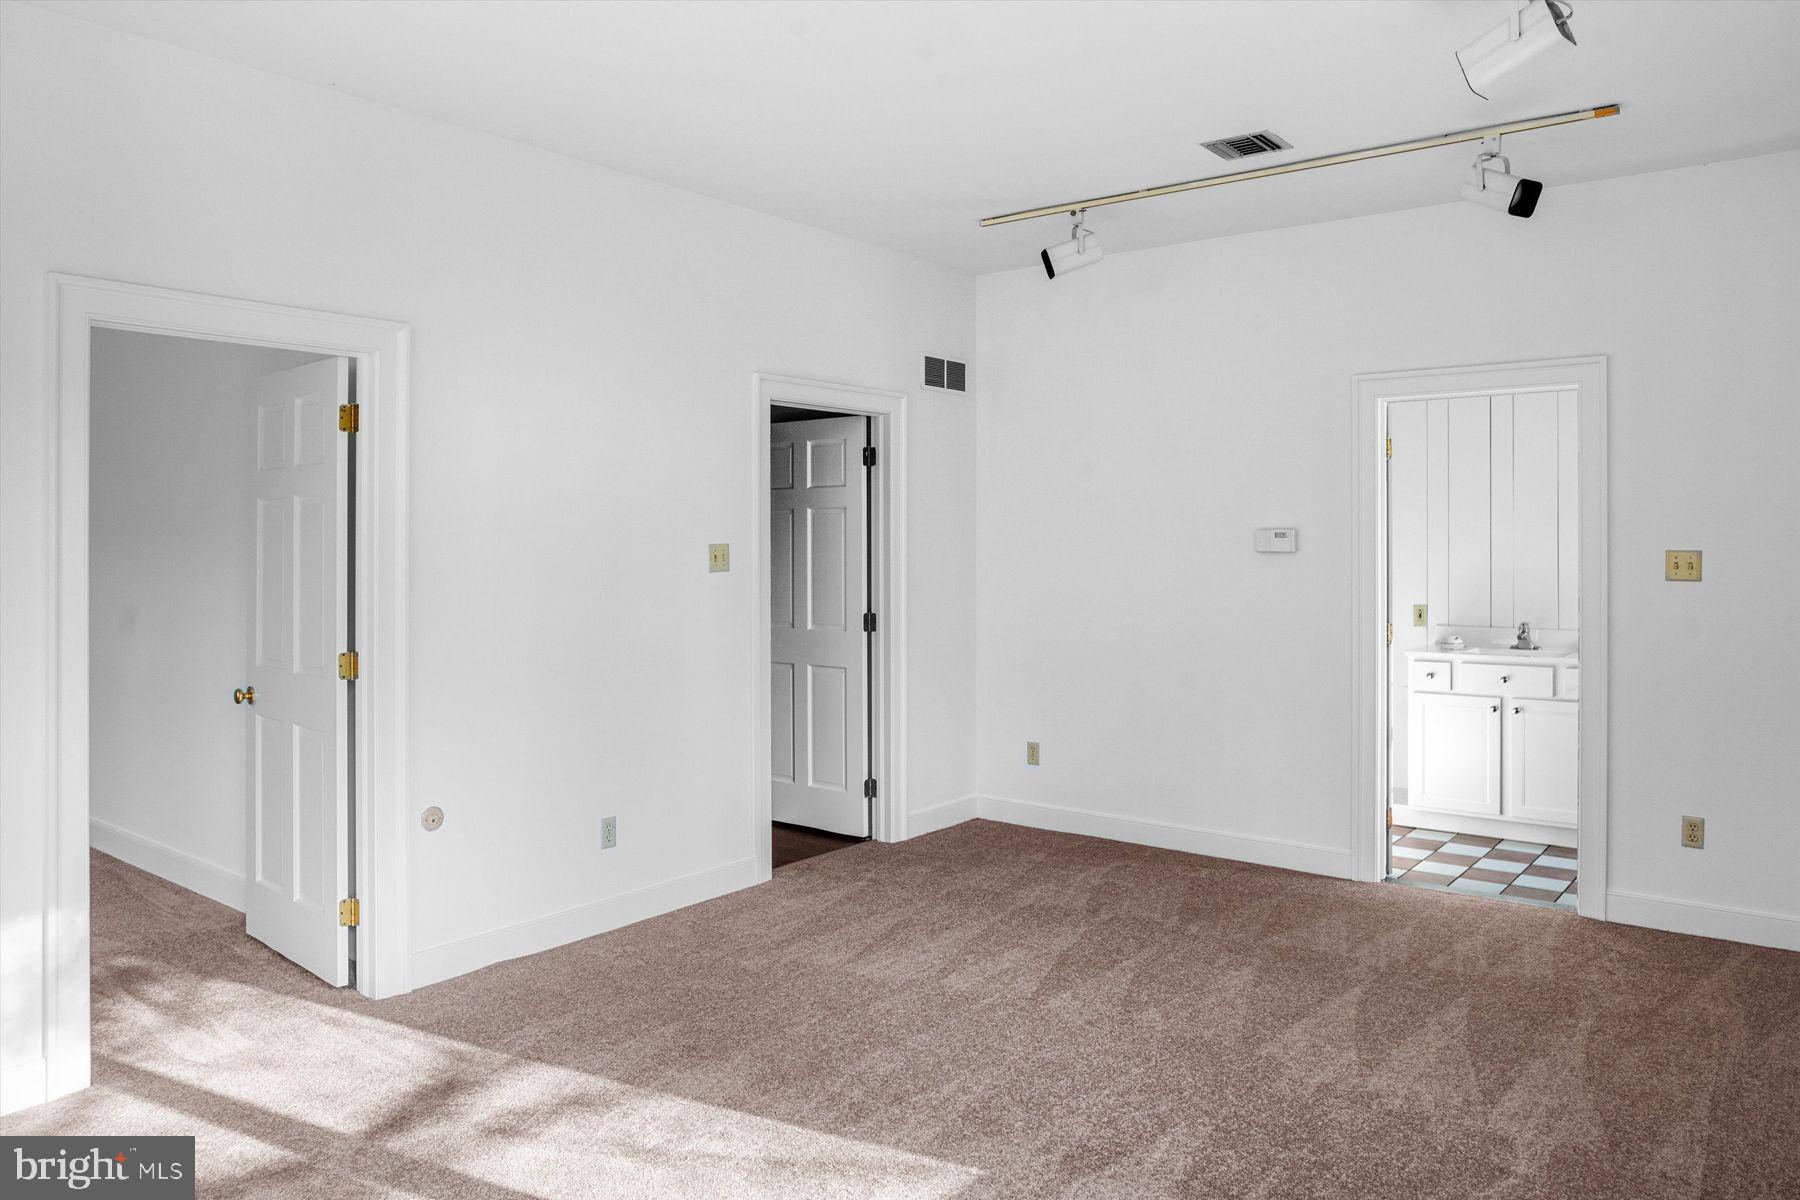
Empty carpeted room with white walls, track lighting, and a doorway to a bathroom.
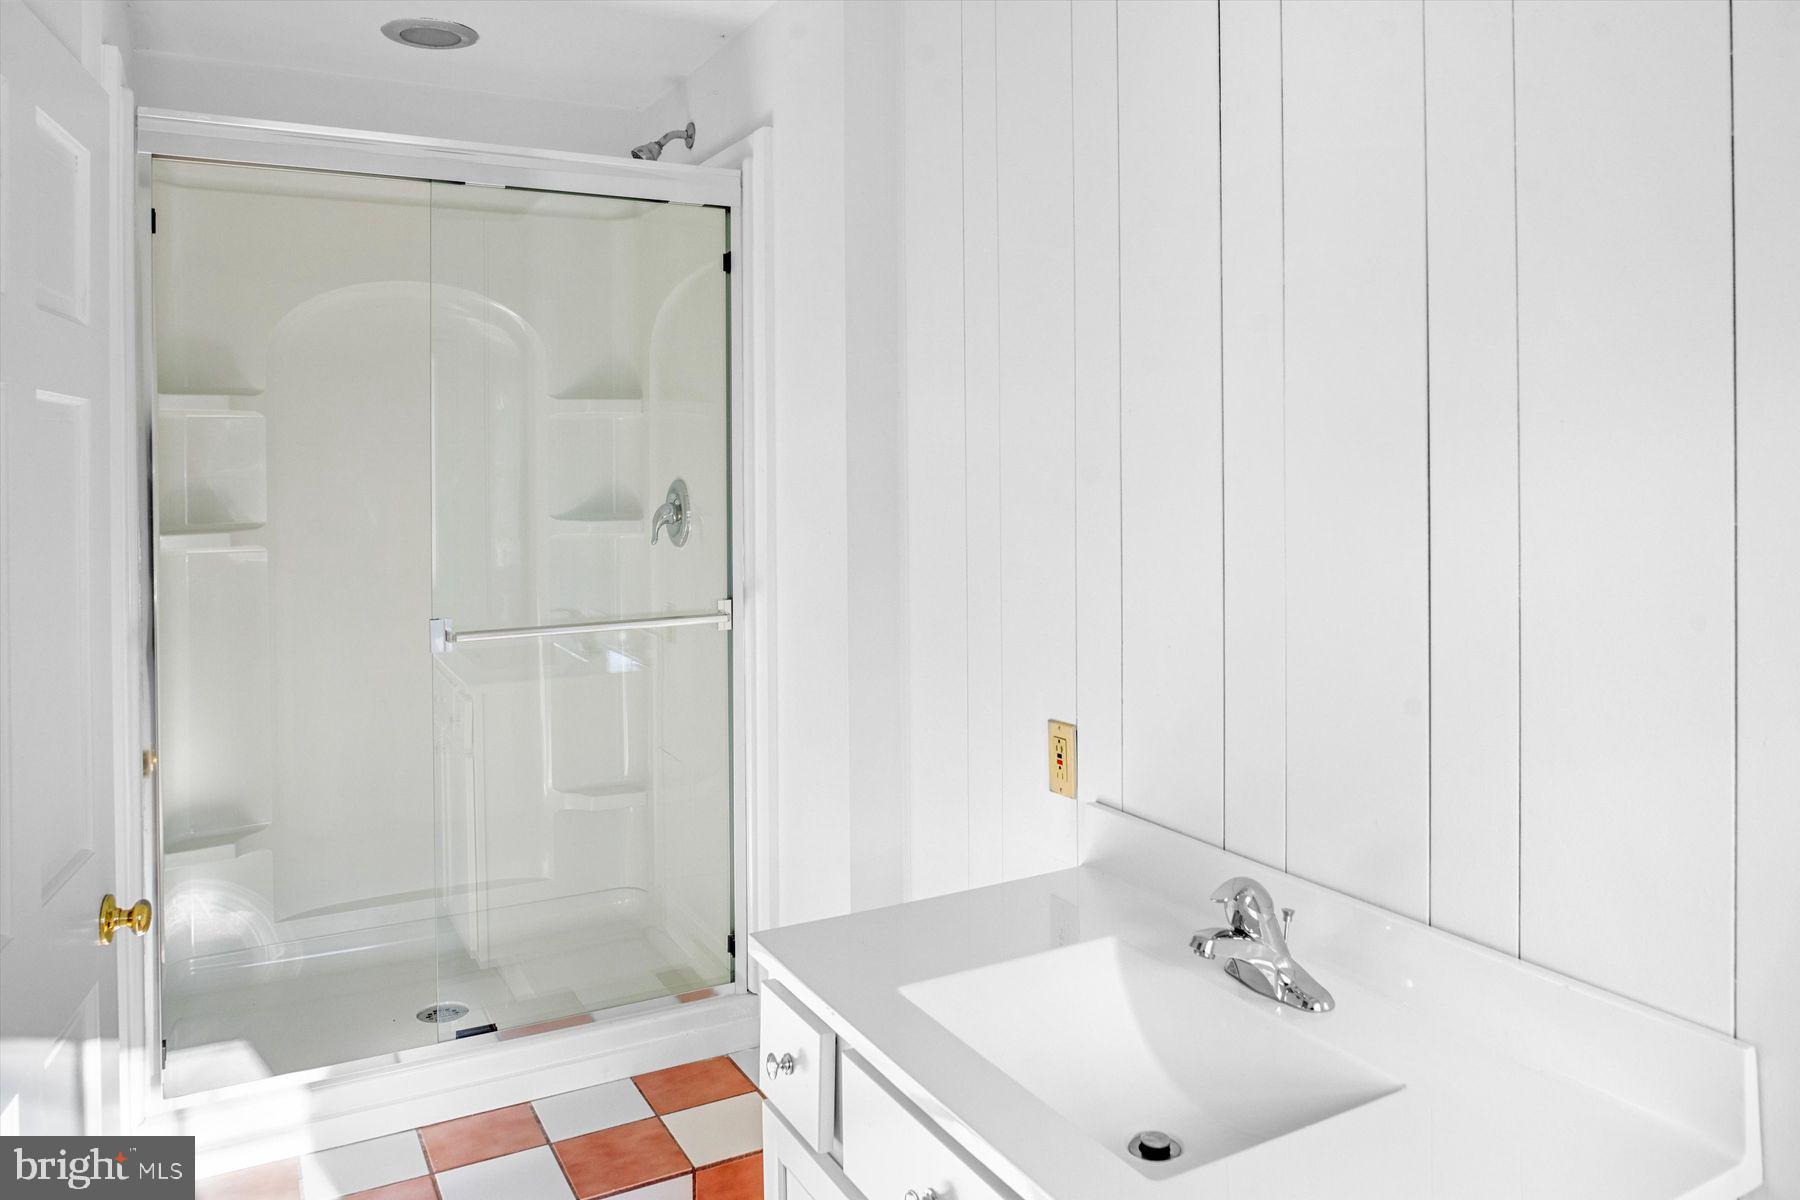
Bathroom with a glass-enclosed shower, built-in shelves, and a white vanity.
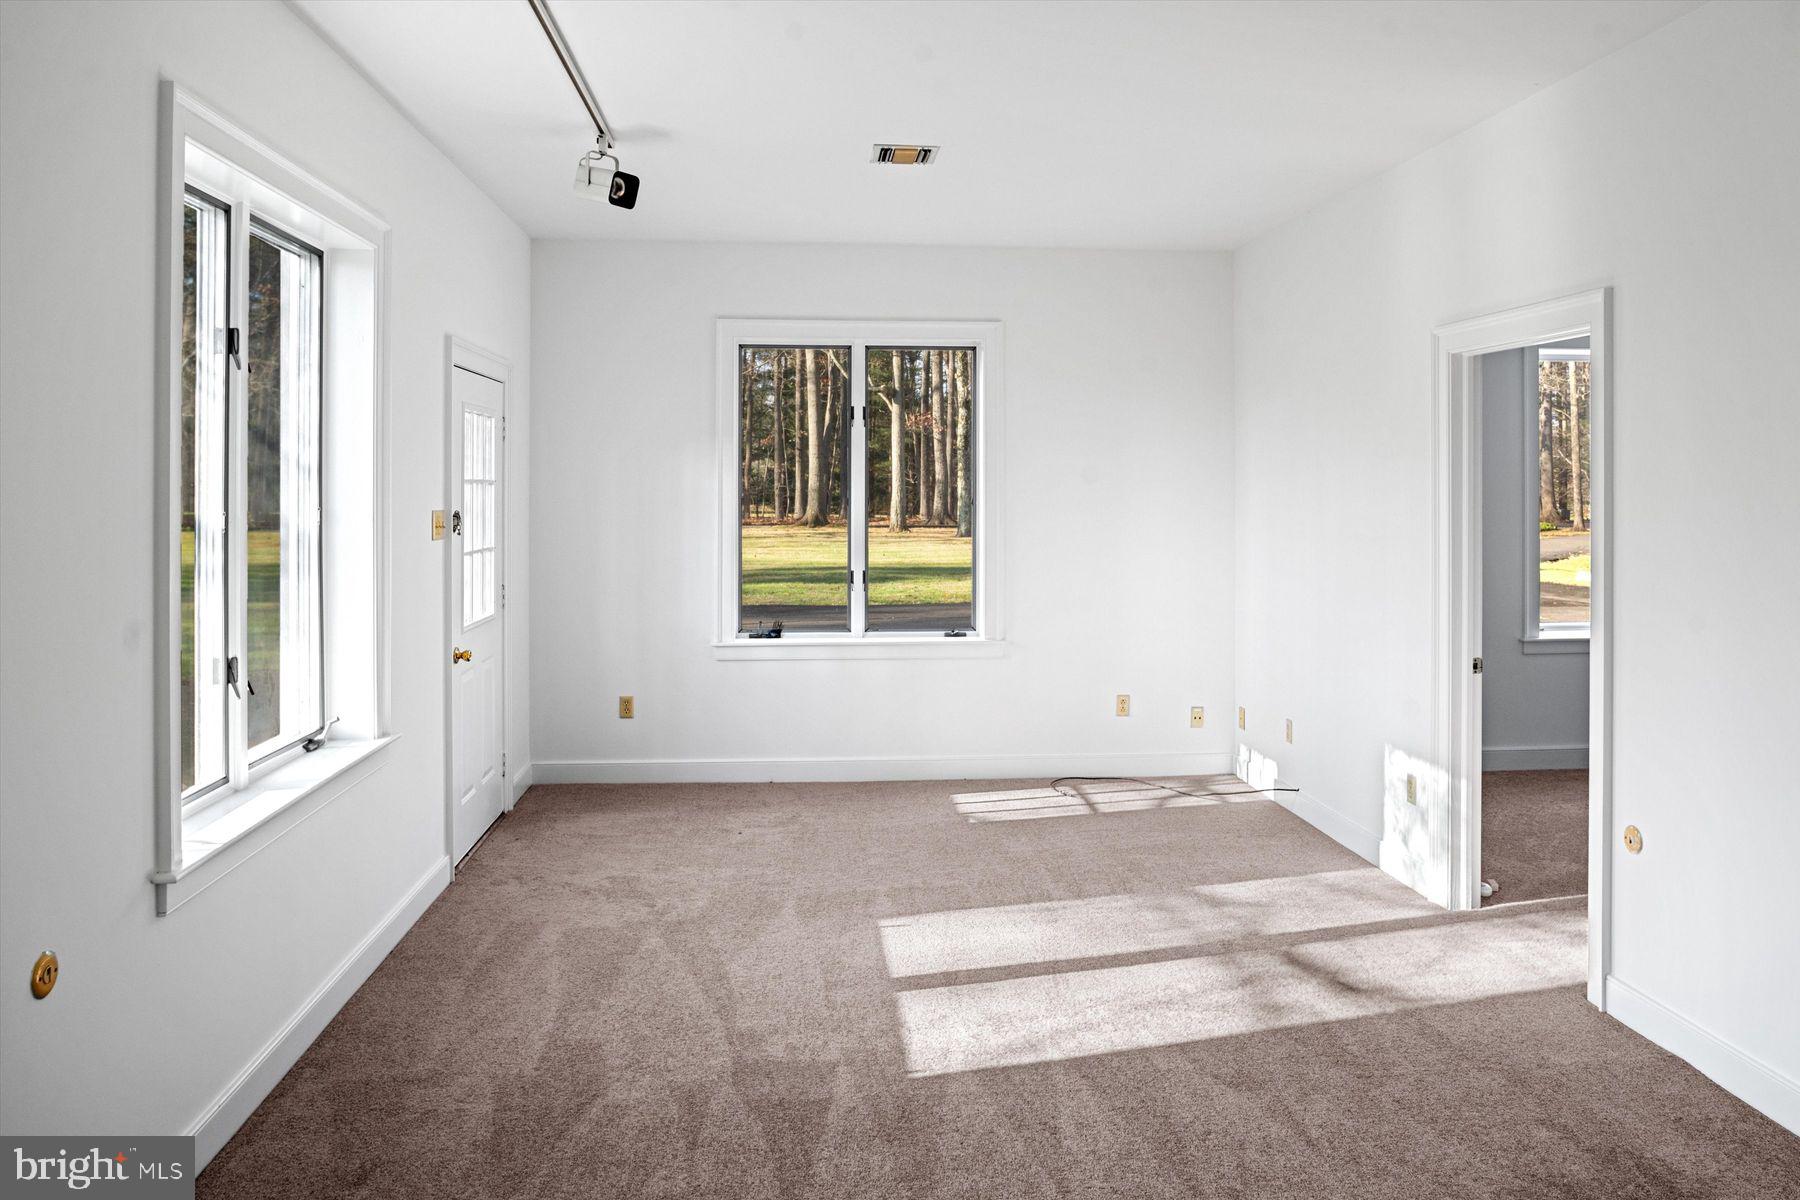
Empty carpeted room with large windows overlooking a grassy yard and trees.
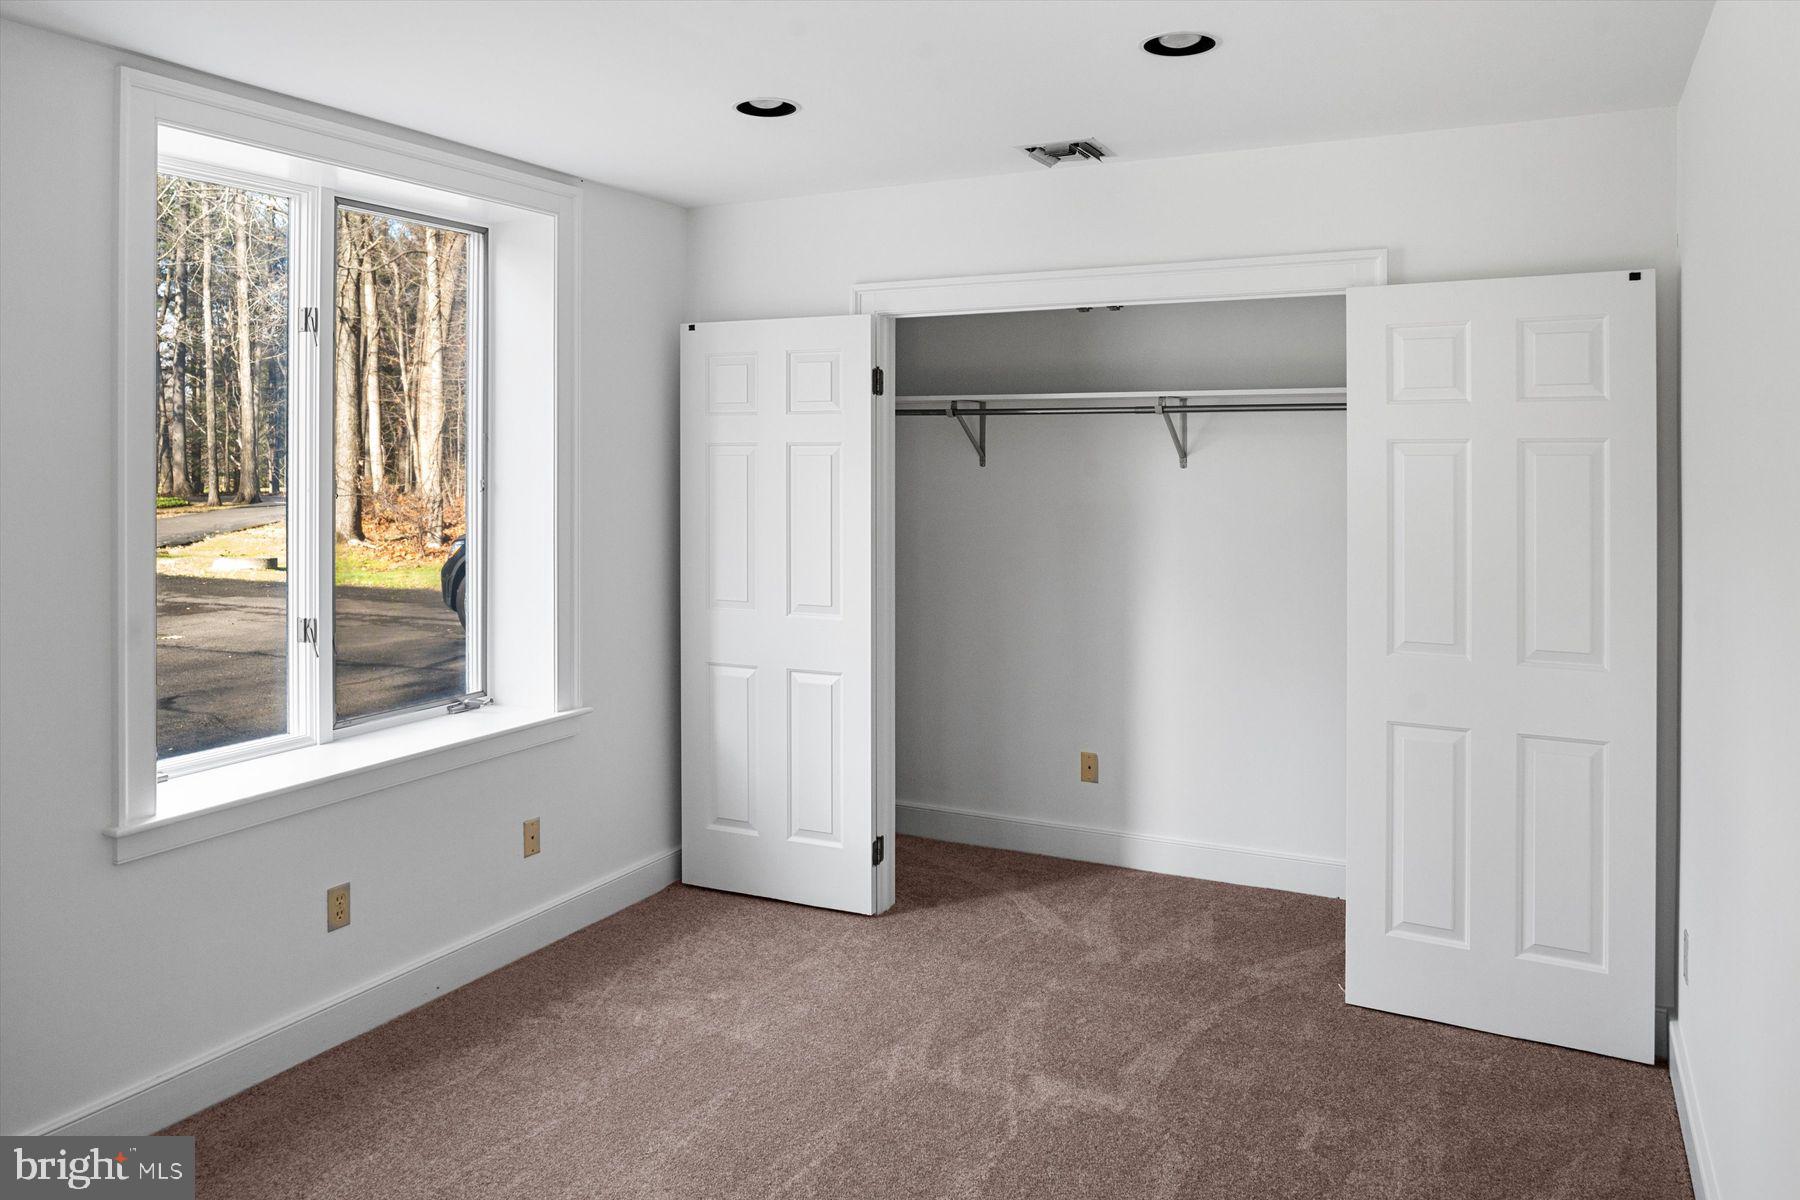
Empty bedroom with brown carpet, a large window, and an open double-door closet.
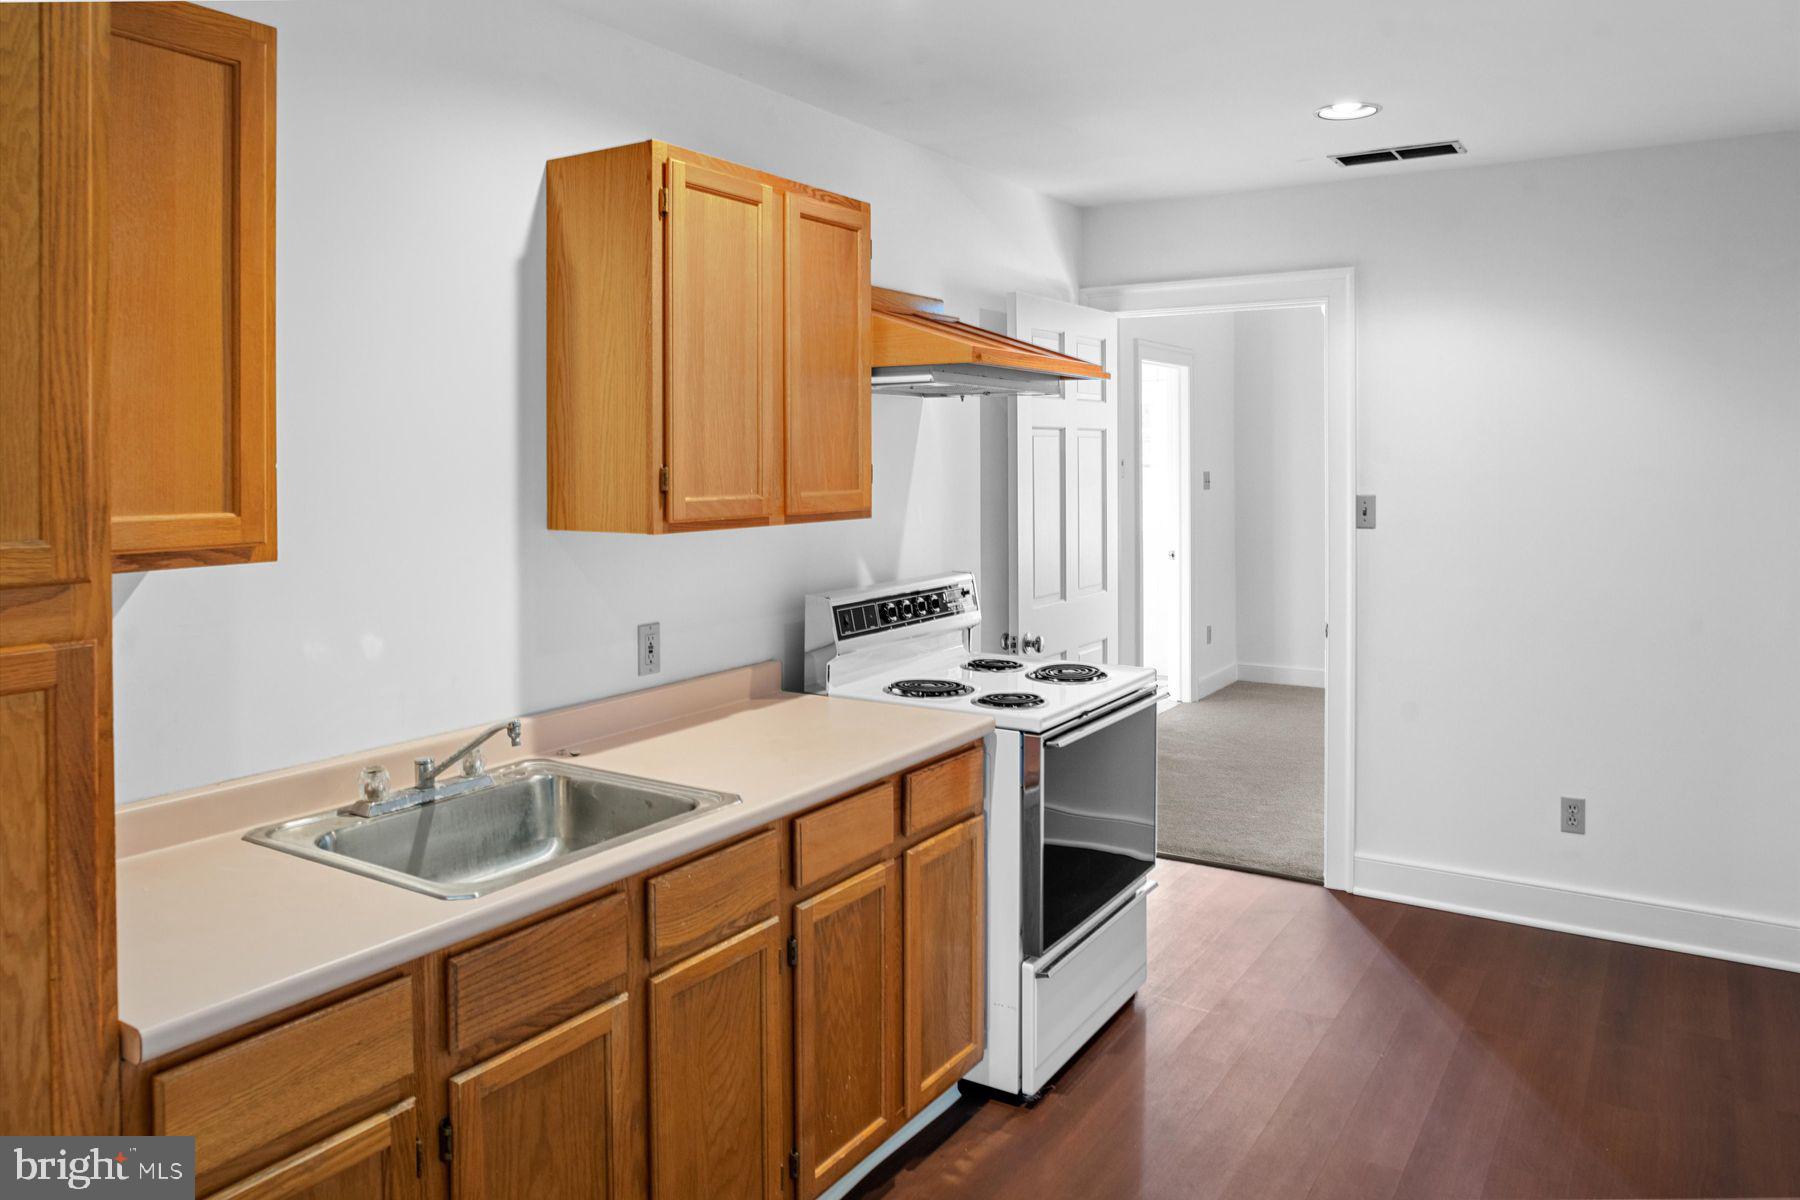
Kitchen with honey-colored wood cabinets, pale countertops, a stainless sink, and a white electric range.
Gray two-story house with red shutters and a stone-edged pond amid mature trees and flowering shrubs.
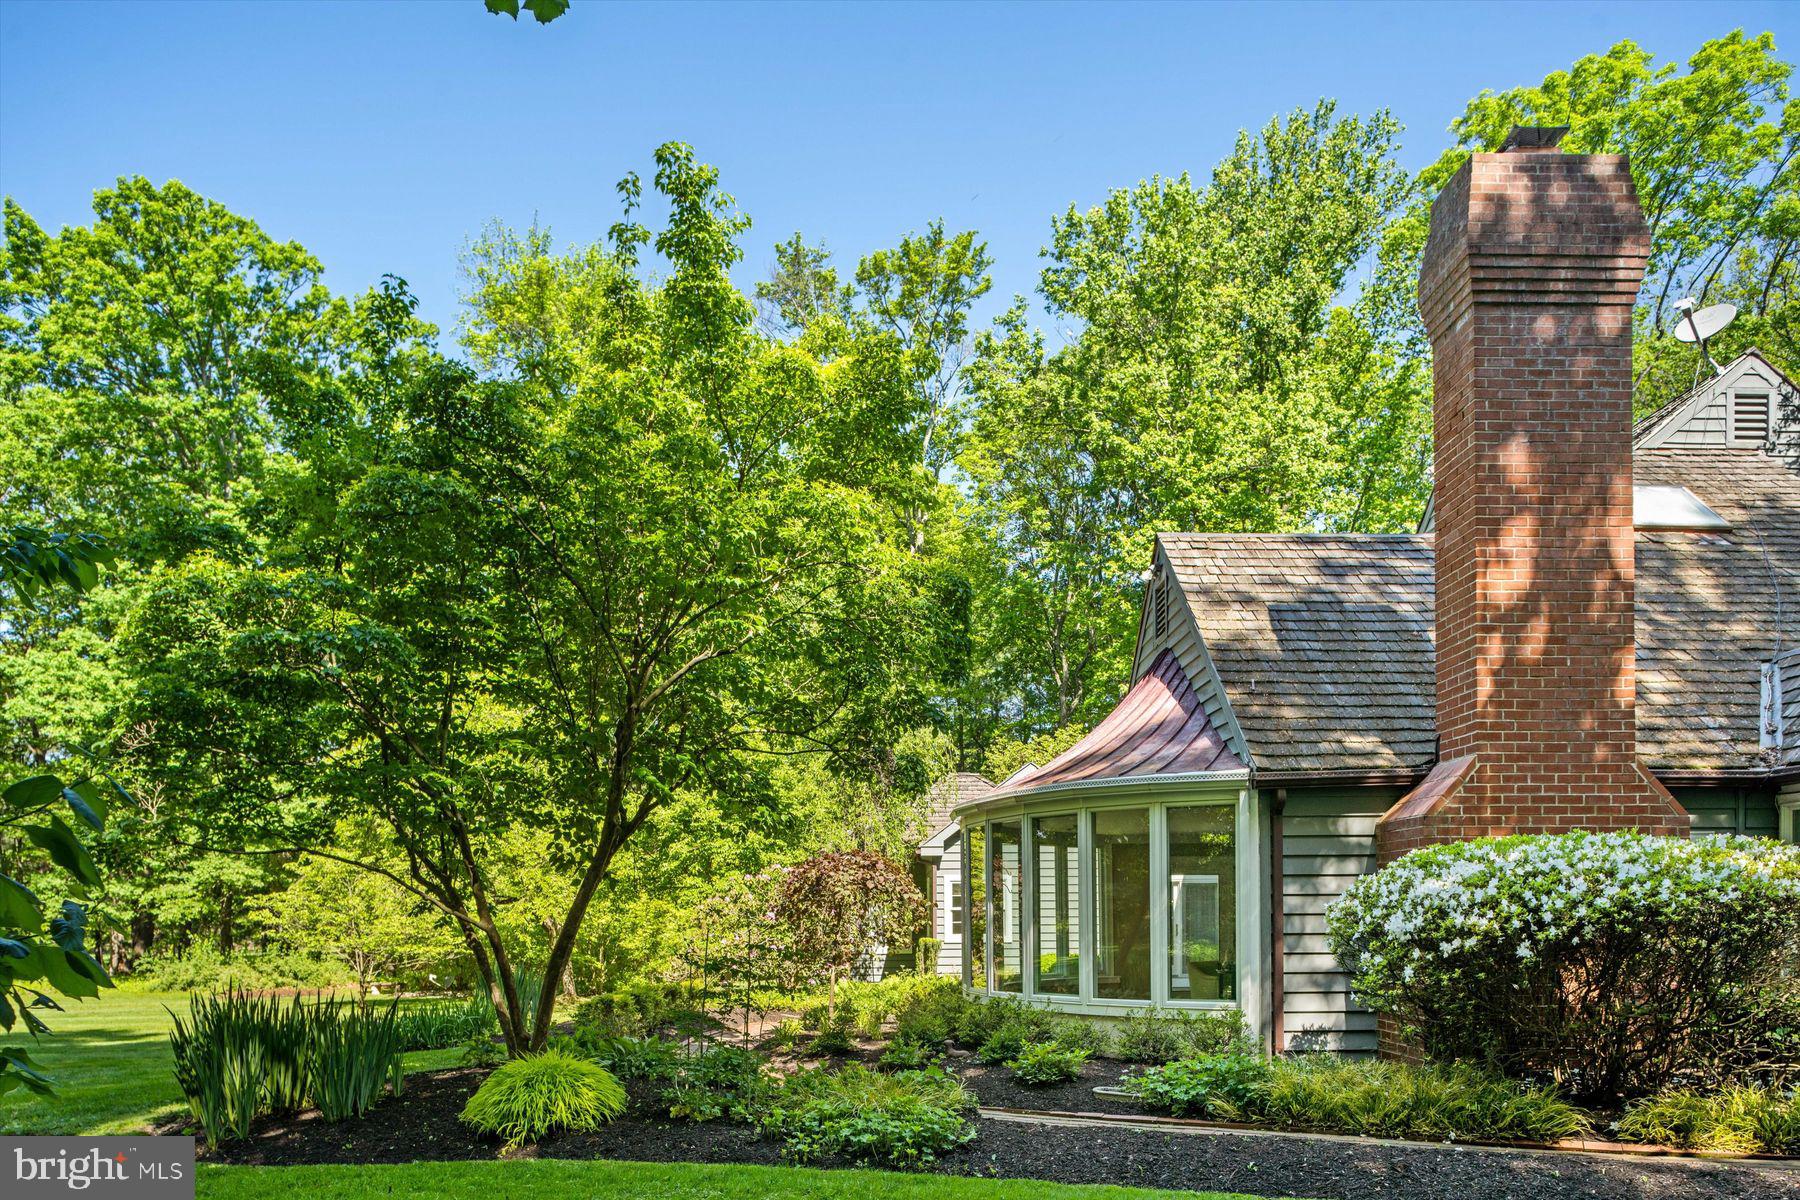
House exterior with a tall brick chimney, glass-enclosed sunroom, and mature trees around landscaped grounds.
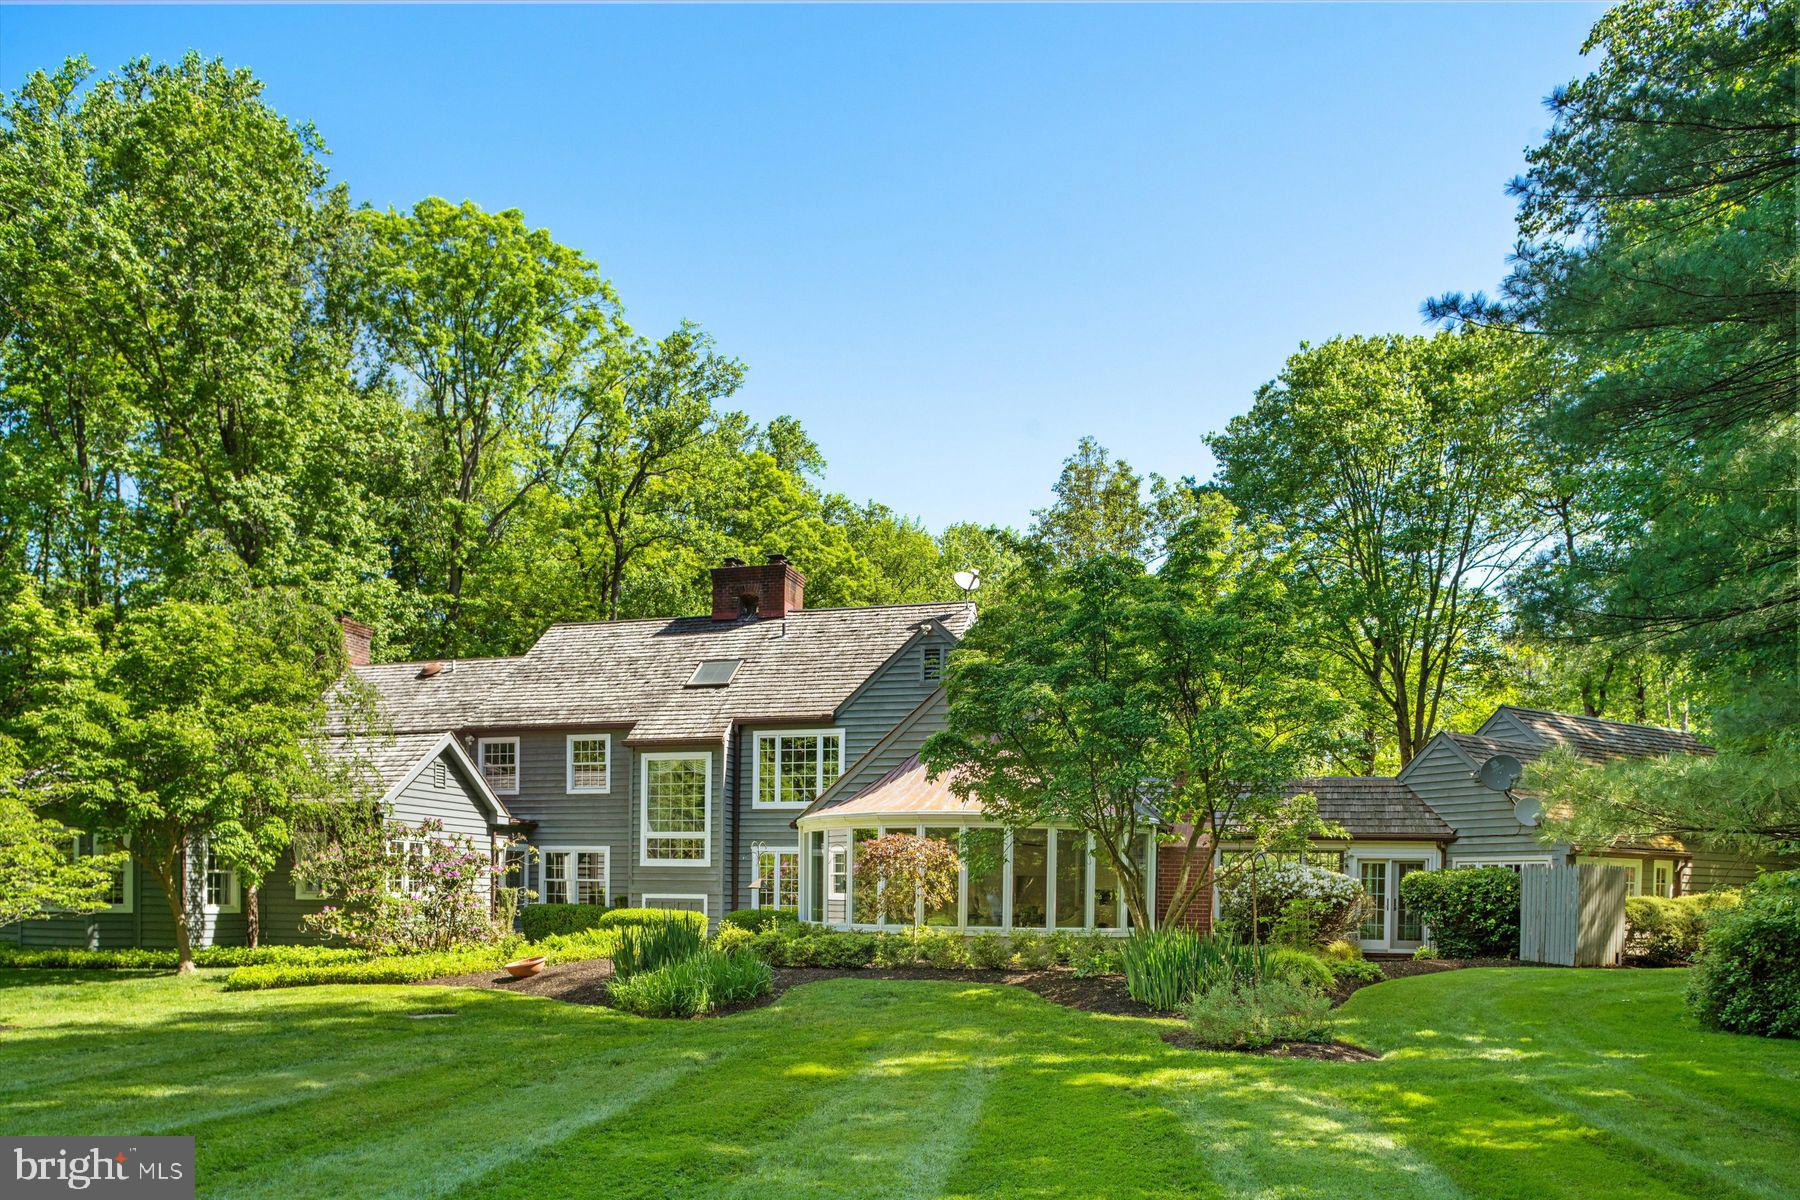
Gray two-story home with a glass sunroom, landscaped garden, and broad lawn beneath mature trees.
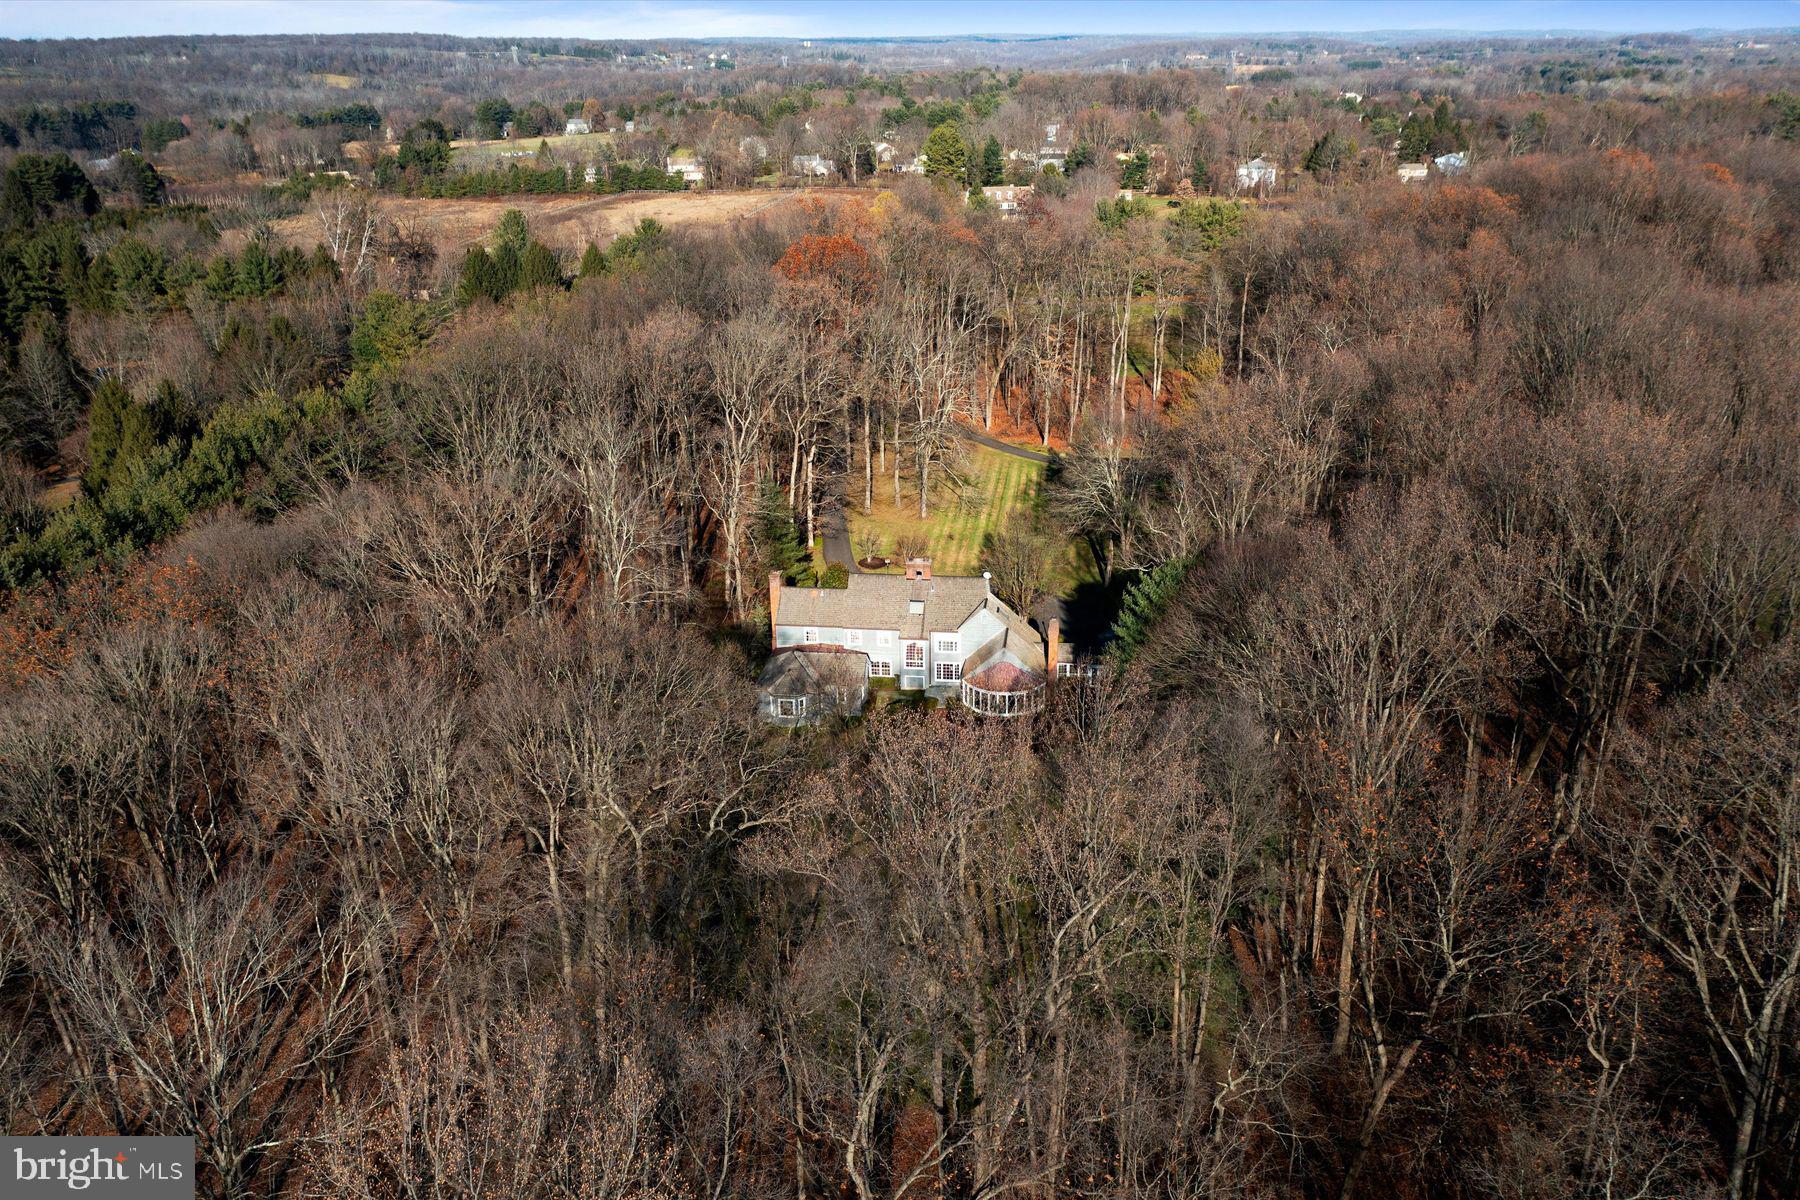
Aerial view of a house surrounded by leafless woods, with a long driveway and lawn behind it.
SEE ALL PHOTOS
Two-story gray house with red shutters, framed by mature trees and reached by a curved driveway.
Gray-sided home with attached garage and red shutters, surrounded by mature trees and landscaping.
Furnished sitting room with floral chairs, a wood display cabinet, and patterned wallpaper, viewed through an open door.
Living room with floral seating, a patterned rug, and a large curtained window.
Living room with a lit brick fireplace, white paneling, floral sofa, and adjoining office.
Living room with white built-ins, a lit fireplace, hardwood floors, and a staircase.
Foyer with a carpeted staircase, hardwood floors, and a doorway to a furnished room.
Bedroom with a wooden four-poster bed, blue floral bedding, plaid curtains, and a desk beside large windows.
Bathroom with a clawfoot tub, glass shower, and floral window treatments.
Furnished sitting room with oak floors, a brick fireplace, a writing desk, and large windows.
Bathroom vanity with a chrome faucet, brick wall, patterned red wallpaper, and framed bird artwork.
Kitchen with exposed timber beams, a wood-topped island, hardwood floors, and a brick-surround fireplace.
Kitchen with exposed wood beams, garden-facing windows, and a burgundy-carpeted staircase.
Kitchen and adjoining living area with exposed beams, a fireplace, and a long wooden breakfast bar.
Living room with a stone fireplace, floral sofa, and wide windows overlooking trees.
Furnished sunroom with curved garden-facing windows, upholstered chairs, and a ceiling fan.
Gray-sided home with a stepping-stone path leading to a white-trimmed entry, surrounded by shrubs and trees.
Landscaped yard with a brick walkway, manicured lawn, and flowering shrubs beside the home.
Striped lawn stretching to a dense border of mature trees.
Upstairs landing with floral wallpaper, a large curtained window, wooden banister, and bedroom doorway.
Furnished bedroom with a four-poster bed, exposed ceiling beams, and a large window overlooking greenery.
Bathroom with a tiled soaking tub, handheld shower, and cream double-sink vanity.
Large white-trimmed windows overlook a sunny lawn and wooded yard.
Furnished bedroom with a wooden four-poster bed, blue patterned bedding, and a shuttered window.
Bathroom with floral wallpaper, white vanity and toilet, and a wood-framed window.
Furnished bedroom with a white and gold metal bed, floral bedding, two windows, and beige carpet.
Vacant room with hardwood floors beside a white bathroom with a gold-trimmed glass shower.
Empty room with polished hardwood floors, a sunlit window, and a long baseboard heater.
Laundry room with a utility sink and white appliances, opening to a sunlit room with red brick flooring.
Sunroom with a brick-tile floor, white beadboard ceiling, and windows overlooking garden shrubs.
Landscaped grounds with a stone-edged pond, flowering shrubs, broad lawn, and mature trees.
Gray-green gabled house with red-brown shutters, set among mature trees.
Empty carpeted room with white walls, track lighting, and a doorway to a bathroom.
Bathroom with a glass-enclosed shower, built-in shelves, and a white vanity.
Empty carpeted room with large windows overlooking a grassy yard and trees.
Empty bedroom with brown carpet, a large window, and an open double-door closet.
Kitchen with honey-colored wood cabinets, pale countertops, a stainless sink, and a white electric range.
Gray two-story house with red shutters and a stone-edged pond amid mature trees and flowering shrubs.
House exterior with a tall brick chimney, glass-enclosed sunroom, and mature trees around landscaped grounds.
Gray two-story home with a glass sunroom, landscaped garden, and broad lawn beneath mature trees.
Aerial view of a house surrounded by leafless woods, with a long driveway and lawn behind it.
Sold

3940 THISAL LANE

3940 THISAL LANE, DOYLESTOWN, PA 18902

$1,710,000
Bucks County meets a touch of New England at this hidden 10.23-acre property, which means a home of superb character and appeal. Set far back off of a quiet country road in an opening of the mature woods that encompasses a large portion of the property's acreage, this stately colonial measures roughly 5000 square feet, spacious yet warm, with a traditional layout of generously sized rooms and entertainment spaces. Wide oak plank flooring, wood beams and a large woodburning fireplace provide endless amounts of charm and character to the nicely sized kitchen. A large stone fireplace and a curvilinear wall of windows are focal points in the living room; the windows allow for a huge amount of natural light and views of the stunning property and together they create a room that you will want to spend all your time in. Throughout the home's primary rooms you'll see timeless millwork that adds a special touch whether your style is more modern or traditional. The home has two primary suites - one upstairs and one on the main living floor. The first-floor primary suite is a newer addition to the home and is complete with a large ensuite bathroom with a bonus slipper-back soaking tub, a comfortable bedroom with plenty of light and an enormous space for a walk-in closet. The second-floor bedrooms are generous in size with two of the four bedrooms on this floor serviced by ensuite bathrooms. Laundry is on the main living floor adjacent to the kitchen and a window- and French door-lined breezeway that could double as a greenhouse in the winter. The main house is complete with an oversized 2-car garage with walk-up storage space above. Just up the driveway is a recently updated guest cottage with a 1-car garage - ideal for an at-home office or for when you have out-of-town guests. All this in a highly coveted location with endless privacy, yet moments from Doylestown, New Hope, Carversville, and less than 90 minutes to New York City.

5
beds

6
baths

5,000 Sq.Ft. LIVING AREA

10.23 Acres lot

Features & Amenities

Interior

  • total bedrooms5
  • Total bathrooms6
  • full bathrooms4
  • half bathrooms2
  • Flooring Carpet, Wood, Hardwood
  • APPLIANCES Gas Range, Gas Oven, Dryer, Dishwasher, Washer
  • other interior Features Eat-in Kitchen, Ceiling Fan(s), Soaking Tub, Walk-In Closet(s)

Area & Lot

  • Status Sold
  • Date Sold October 3, 2023
  • Living Area5,000 Sq.Ft.
  • Lot Area10.23 Acres
  • MLS® IDPABU2037454
  • TypeResidential
  • YEAR BUILT1983
  • Architecture StylesColonial, Farmhouse/National Folk
  • View DescriptionTrees/Woods
  • School DistrictCENTRAL BUCKS

Exterior

  • Garage Space3.0
  • water SourceWell
  • utilitiesCable Available, Propane
  • lot featuresFront Yard, Level, Secluded
  • parkingAsphalt, Circular Driveway, Attached, Detached
  • HEAT TYPEOil
  • AIR CONDITIONINGCentral Air, Ceiling Fan(s)
  • sewerSeptic Tank
  • SubstructureBlock

Financial

  • Sales Price$1,710,000
  • Real Estate Tax $16,686/yr
  • Zoning AG
View Virtual Tour

Work With Us

Experience the power of our incredibly talented and diverse team of skilled artisans and technical experts. With their expertise at our fingertips, we're able to provide top-notch assistance to our esteemed high-profile clients promptly and efficiently. Get in touch with us today and let us create a building experience that is all-encompassing and truly exceptional for you.

Follow Us on Instagram