236 LONGCHAMP DRIVE
236 LONGCHAMP DRIVE
236 LONGCHAMP DRIVE
236 LONGCHAMP DRIVE
236 LONGCHAMP DRIVE
236 LONGCHAMP DRIVE
236 LONGCHAMP DRIVE
236 LONGCHAMP DRIVE
236 LONGCHAMP DRIVE
236 LONGCHAMP DRIVE
236 LONGCHAMP DRIVE
236 LONGCHAMP DRIVE
236 LONGCHAMP DRIVE
236 LONGCHAMP DRIVE
236 LONGCHAMP DRIVE
236 LONGCHAMP DRIVE
236 LONGCHAMP DRIVE
236 LONGCHAMP DRIVE
236 LONGCHAMP DRIVE
236 LONGCHAMP DRIVE
236 LONGCHAMP DRIVE
236 LONGCHAMP DRIVE
236 LONGCHAMP DRIVE
236 LONGCHAMP DRIVE
236 LONGCHAMP DRIVE
236 LONGCHAMP DRIVE
236 LONGCHAMP DRIVE
236 LONGCHAMP DRIVE
236 LONGCHAMP DRIVE
236 LONGCHAMP DRIVE
236 LONGCHAMP DRIVE
236 LONGCHAMP DRIVE
236 LONGCHAMP DRIVE
236 LONGCHAMP DRIVE
236 LONGCHAMP DRIVE
236 LONGCHAMP DRIVE
236 LONGCHAMP DRIVE
236 LONGCHAMP DRIVE
236 LONGCHAMP DRIVE
236 LONGCHAMP DRIVE
236 LONGCHAMP DRIVE
236 LONGCHAMP DRIVE
236 LONGCHAMP DRIVE
236 LONGCHAMP DRIVE
236 LONGCHAMP DRIVE
236 LONGCHAMP DRIVE
236 LONGCHAMP DRIVE
236 LONGCHAMP DRIVE
236 LONGCHAMP DRIVE
236 LONGCHAMP DRIVE
236 LONGCHAMP DRIVE
236 LONGCHAMP DRIVE
236 LONGCHAMP DRIVE
236 LONGCHAMP DRIVE
236 LONGCHAMP DRIVE
236 LONGCHAMP DRIVE
236 LONGCHAMP DRIVE
236 LONGCHAMP DRIVE
236 LONGCHAMP DRIVE
236 LONGCHAMP DRIVE
236 LONGCHAMP DRIVE
236 LONGCHAMP DRIVE
236 LONGCHAMP DRIVE
236 LONGCHAMP DRIVE
236 LONGCHAMP DRIVE
236 LONGCHAMP DRIVE
236 LONGCHAMP DRIVE
236 LONGCHAMP DRIVE
236 LONGCHAMP DRIVE
236 LONGCHAMP DRIVE
236 LONGCHAMP DRIVE
236 LONGCHAMP DRIVE
236 LONGCHAMP DRIVE
236 LONGCHAMP DRIVE
236 LONGCHAMP DRIVE
236 LONGCHAMP DRIVE
236 LONGCHAMP DRIVE
236 LONGCHAMP DRIVE
236 LONGCHAMP DRIVE
236 LONGCHAMP DRIVE
SEE ALL PHOTOS
236 LONGCHAMP DRIVE
236 LONGCHAMP DRIVE
236 LONGCHAMP DRIVE
236 LONGCHAMP DRIVE
236 LONGCHAMP DRIVE
236 LONGCHAMP DRIVE
236 LONGCHAMP DRIVE
236 LONGCHAMP DRIVE
236 LONGCHAMP DRIVE
236 LONGCHAMP DRIVE
236 LONGCHAMP DRIVE
236 LONGCHAMP DRIVE
236 LONGCHAMP DRIVE
236 LONGCHAMP DRIVE
236 LONGCHAMP DRIVE
236 LONGCHAMP DRIVE
236 LONGCHAMP DRIVE
236 LONGCHAMP DRIVE
236 LONGCHAMP DRIVE
236 LONGCHAMP DRIVE
236 LONGCHAMP DRIVE
236 LONGCHAMP DRIVE
236 LONGCHAMP DRIVE
236 LONGCHAMP DRIVE
236 LONGCHAMP DRIVE
236 LONGCHAMP DRIVE
236 LONGCHAMP DRIVE
236 LONGCHAMP DRIVE
236 LONGCHAMP DRIVE
236 LONGCHAMP DRIVE
236 LONGCHAMP DRIVE
236 LONGCHAMP DRIVE
236 LONGCHAMP DRIVE
236 LONGCHAMP DRIVE
236 LONGCHAMP DRIVE
236 LONGCHAMP DRIVE
236 LONGCHAMP DRIVE
236 LONGCHAMP DRIVE
236 LONGCHAMP DRIVE
236 LONGCHAMP DRIVE
236 LONGCHAMP DRIVE
236 LONGCHAMP DRIVE
236 LONGCHAMP DRIVE
236 LONGCHAMP DRIVE
236 LONGCHAMP DRIVE
236 LONGCHAMP DRIVE
236 LONGCHAMP DRIVE
236 LONGCHAMP DRIVE
236 LONGCHAMP DRIVE
236 LONGCHAMP DRIVE
236 LONGCHAMP DRIVE
236 LONGCHAMP DRIVE
236 LONGCHAMP DRIVE
236 LONGCHAMP DRIVE
236 LONGCHAMP DRIVE
236 LONGCHAMP DRIVE
236 LONGCHAMP DRIVE
236 LONGCHAMP DRIVE
236 LONGCHAMP DRIVE
236 LONGCHAMP DRIVE
236 LONGCHAMP DRIVE
236 LONGCHAMP DRIVE
236 LONGCHAMP DRIVE
236 LONGCHAMP DRIVE
236 LONGCHAMP DRIVE
236 LONGCHAMP DRIVE
236 LONGCHAMP DRIVE
236 LONGCHAMP DRIVE
236 LONGCHAMP DRIVE
236 LONGCHAMP DRIVE
236 LONGCHAMP DRIVE
236 LONGCHAMP DRIVE
236 LONGCHAMP DRIVE
236 LONGCHAMP DRIVE
236 LONGCHAMP DRIVE
236 LONGCHAMP DRIVE
236 LONGCHAMP DRIVE
236 LONGCHAMP DRIVE
236 LONGCHAMP DRIVE
236 LONGCHAMP DRIVE
Courtesy of Coldwell Banker Hearthside Realtors-Collegeville
Sold

236 LONGCHAMP DRIVE

236 LONGCHAMP DRIVE, SOUDERTON, PA 18964

$785,000
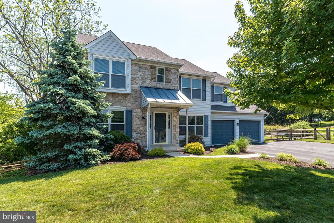
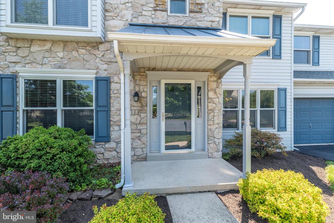
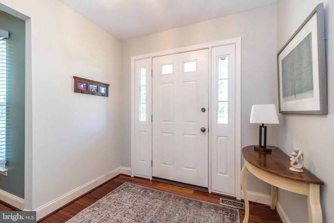
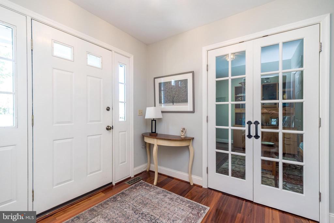
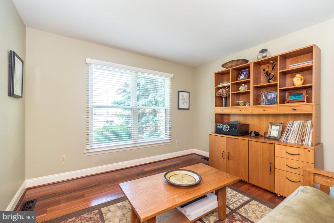
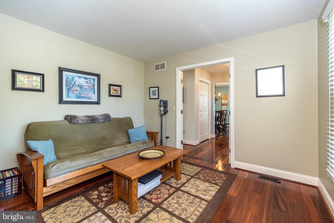
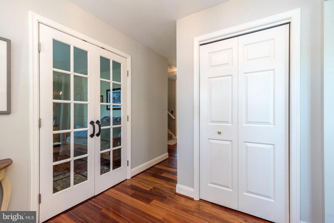
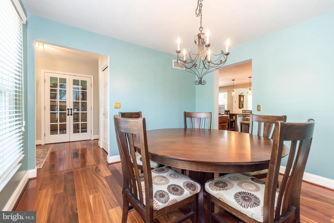
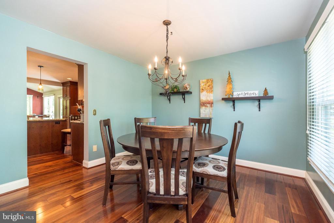
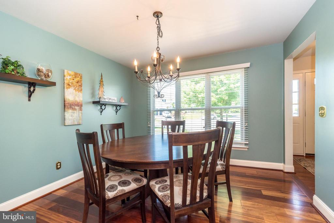
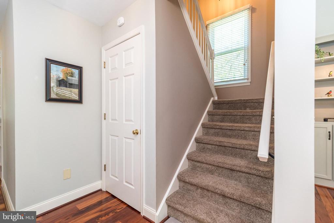
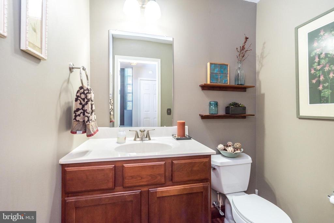
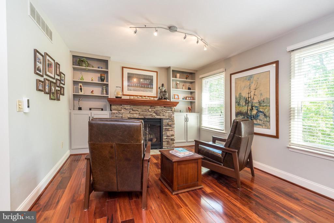
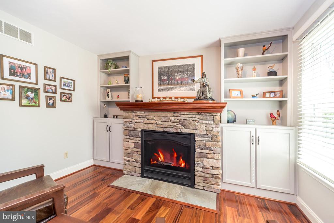
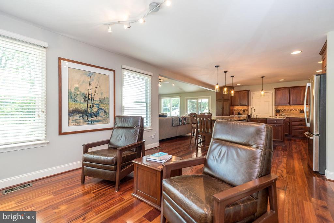
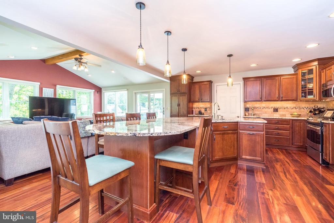
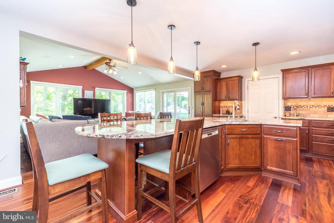
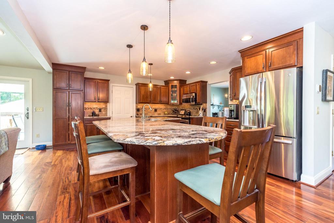
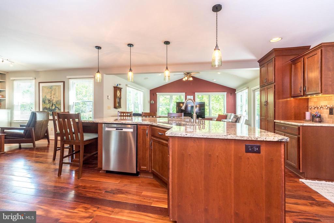
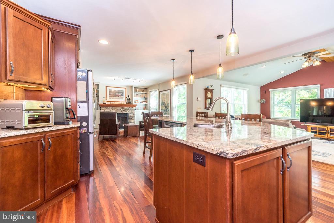
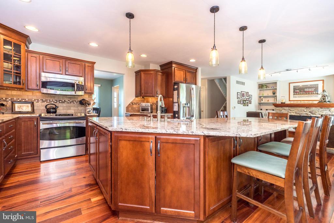
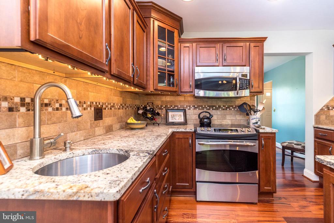
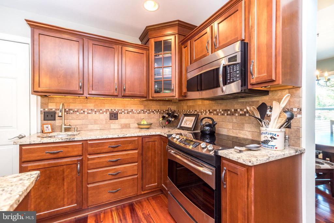
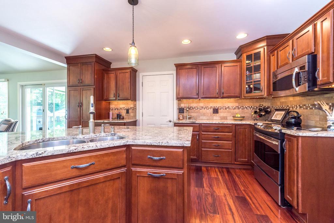
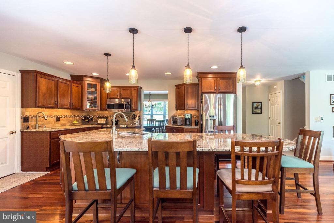
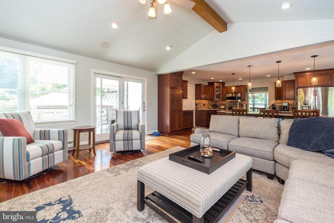
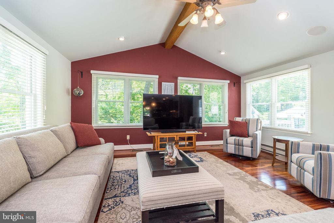
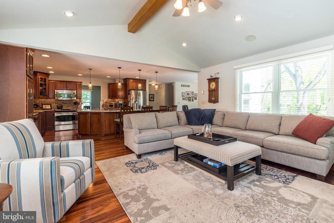
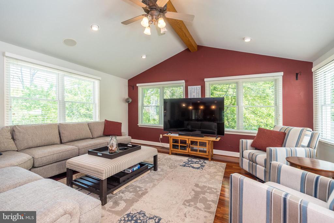
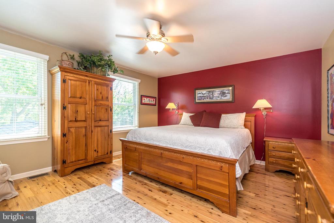
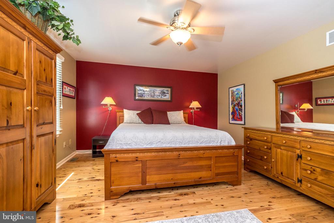
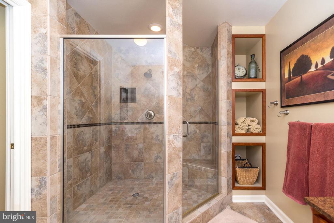
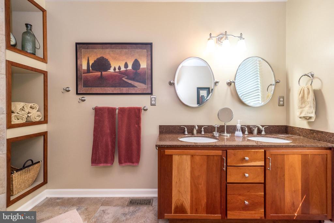
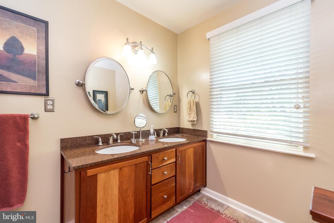
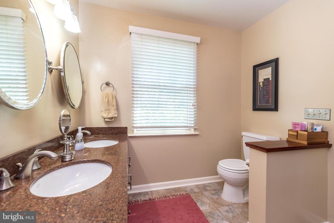
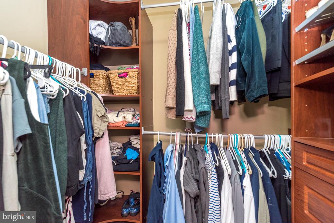
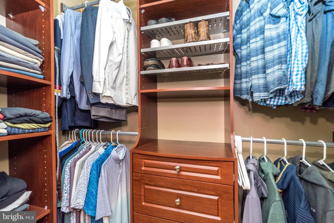
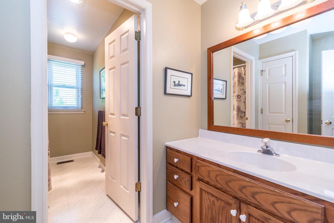
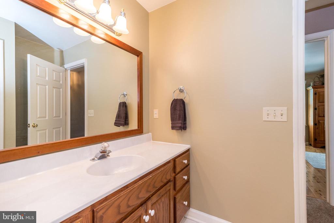
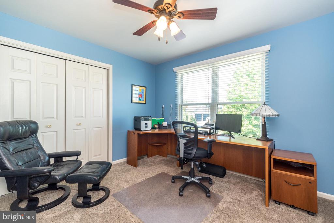
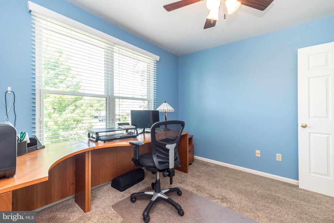
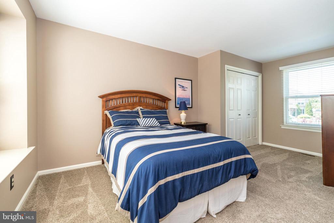
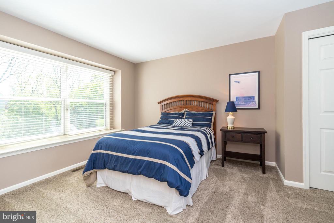
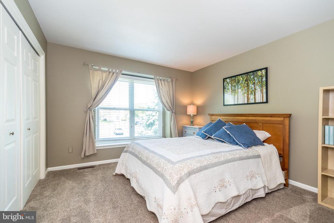
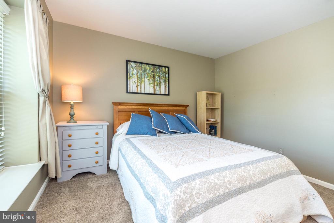
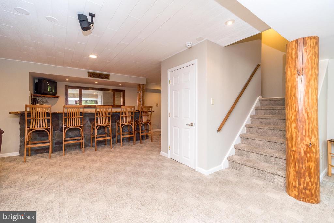
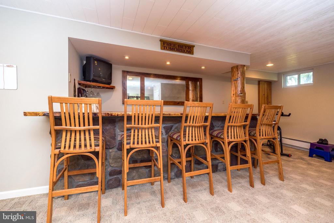
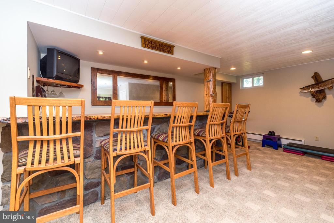
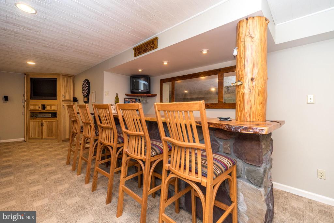
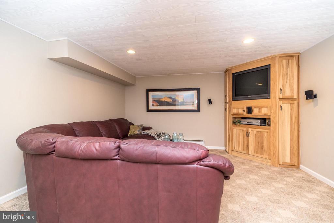
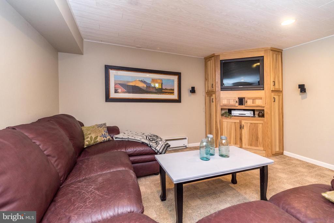
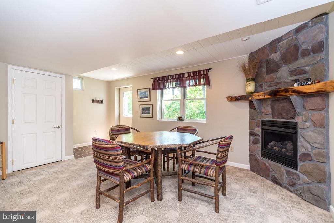
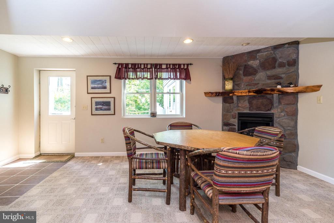
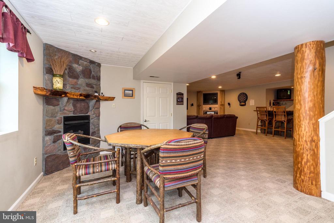
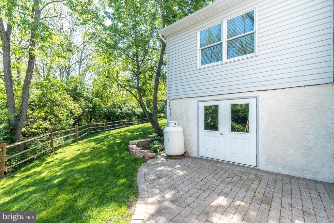
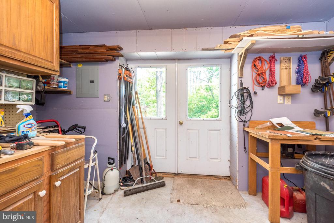
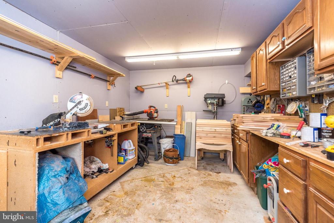
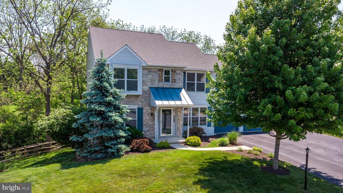
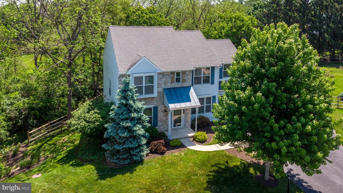
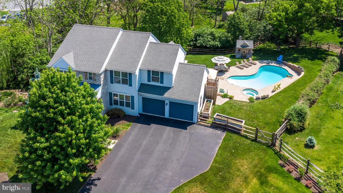
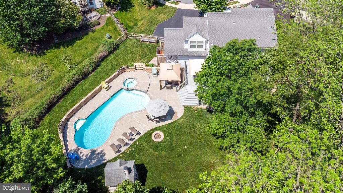
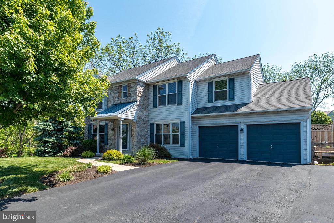
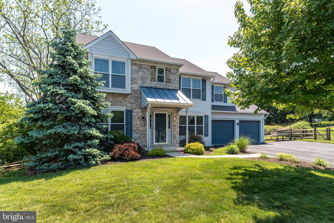
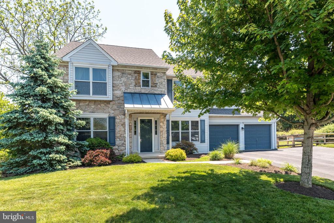
You want a home with an idyllic setting on a cul-de-sac? One that's been thoughtfully expanded, upgraded & meticulously maintained? In Franconia Township & Souderton Schools? Welcome Home! Lovely Brazillian Cherry Flooring throughout the 1st floor. The Entry Hall is flanked by a Sitting room with double glass doors & a double window & the Dining Room with Triple Windows & Brazillian Cherry floors. Head down the hall to a convenient Powder Room & a Den area with Built In Shelves & Cabinets surrounding the cozy Fireplace, a great place to start your day. It's open to the stunning Kitchen with 9 Upper Cherry cabinets complete with Crown molding & a Tile backsplash with under cabinet lighting & high hat lighting. Below there's Granite Counters & loads of Cabinets with a Spice Drawer & Pot Drawers, Vegetable Sink, Pantry Cabinets, Lazy Susans. The large Island has an & the Deck & the Pool & the Patio. Head Upstairs & You'll find the Primary Bedroom with Large double windows, a lighted ceiling fan & 2 Walk In undermount double sink & pendant lighting, the 3 year old refrigerator stays. The Kitchen is Open to the Family Room with it's Vaulted Ceiling, eye ball lighting with Speakers in the ceiling & a Lighted Ceiling Fan. The Large Anderson Windows on 3 sides of this room give you a lovely view of the Woods Closets with organizers. The Primary Bath has a Large Tile Walk In Shower with a Corner Seat & Glass Panel & Shower Door. Built in Shelves keep everything you need handy. Cherry Double Vanity & a heat lamp to warm you while you dry off. 3 other bedrooms all with closet organizers & blinds & a hall bath with a large vanity & a door to separate the Shower over Tub & Toilet area. Don't forget the Finished Walk out Basement with a Custom Stone & Live edge Bar. Those Posts are real trees! Cozy corner Stone Fire place. Plenty of space for lots of Fun! There's also a large Laundry/Storage Room. Step out side to the lovely paver Patio & step into the
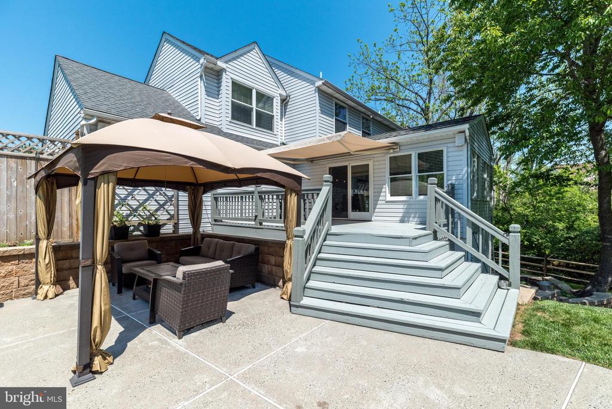
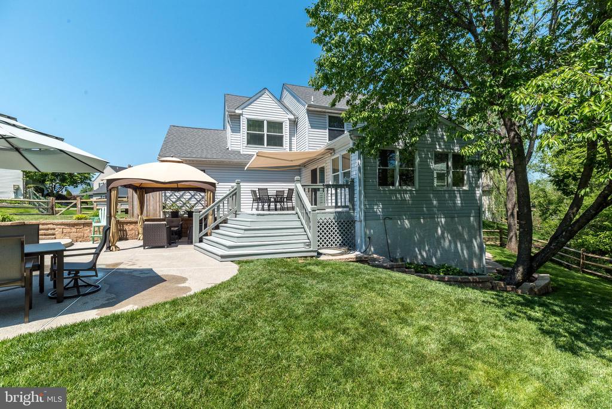
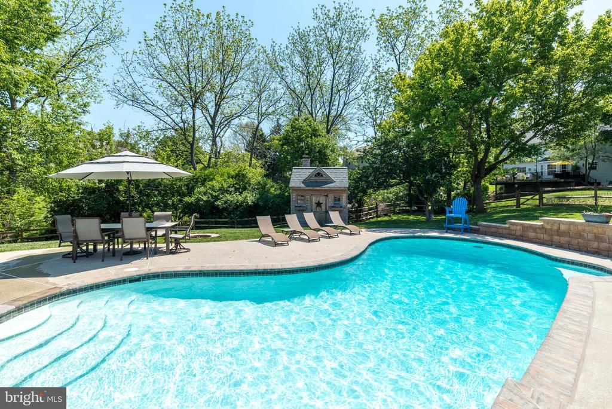
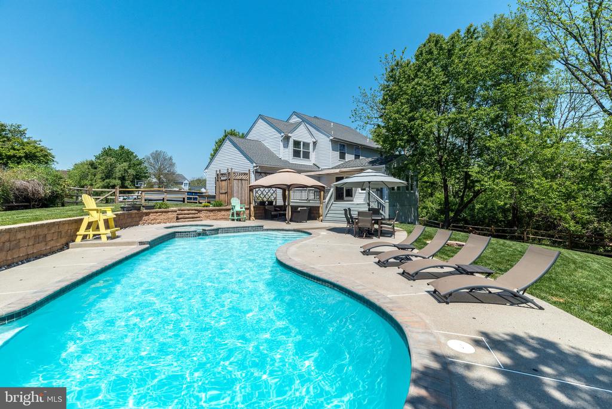
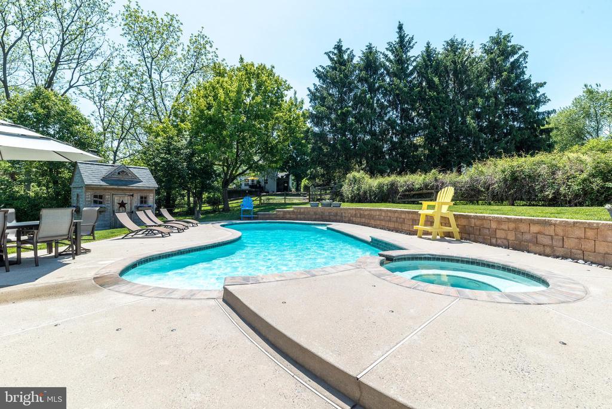
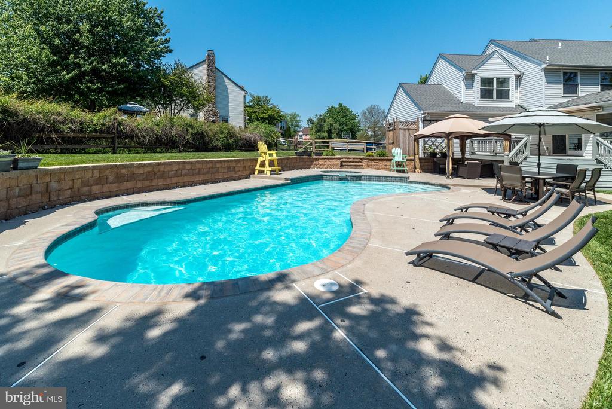
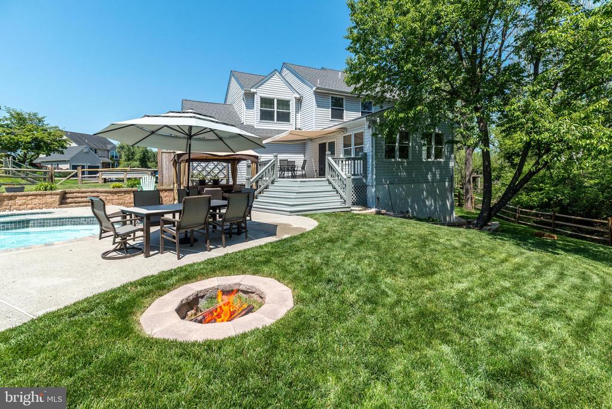
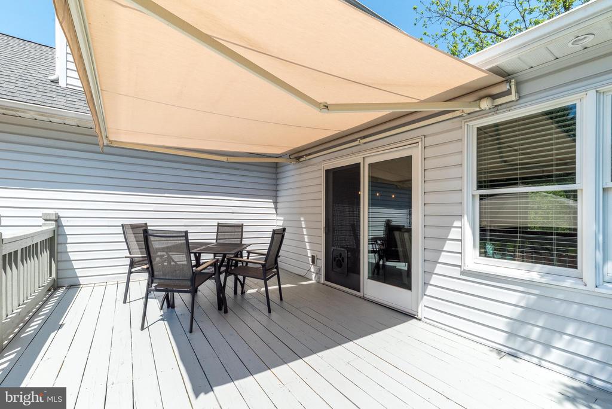
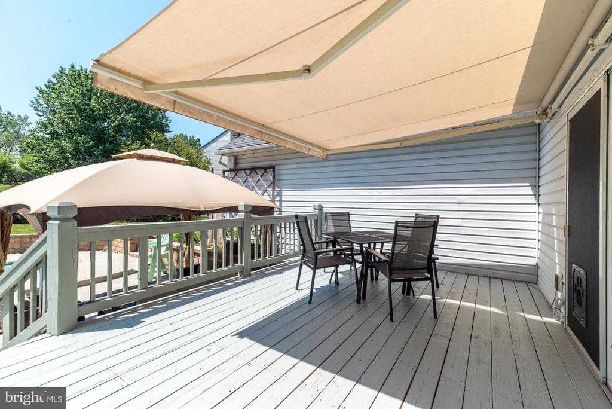
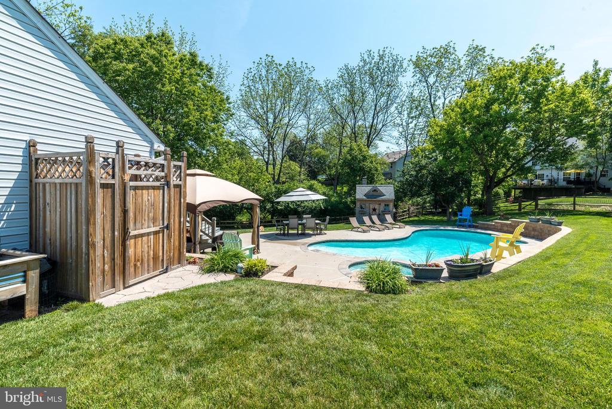
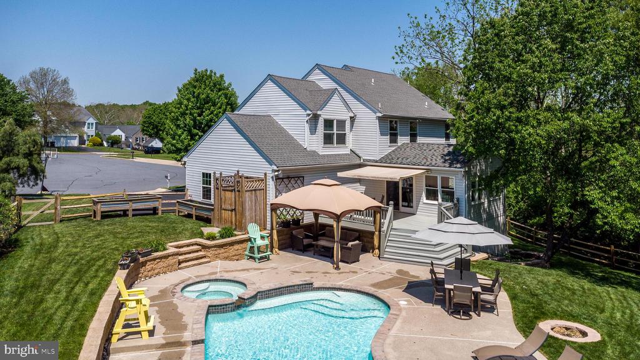
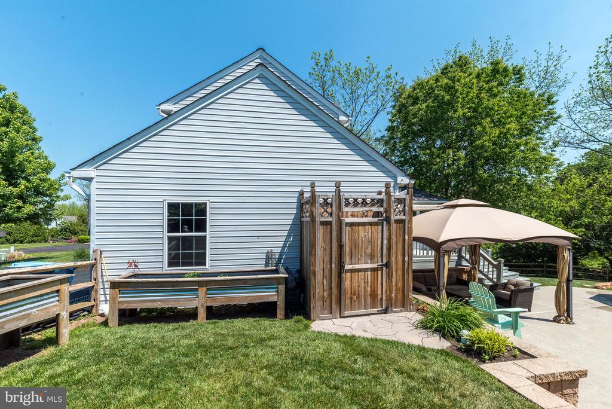
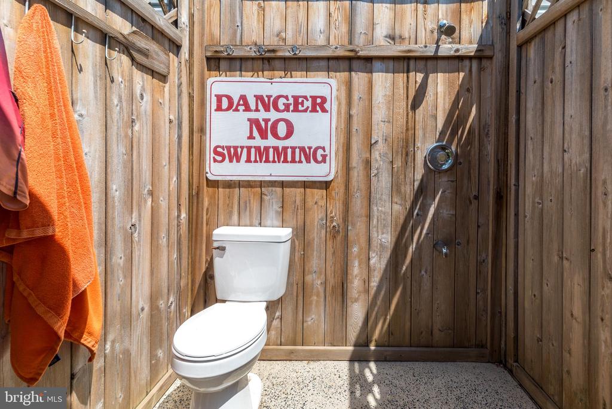
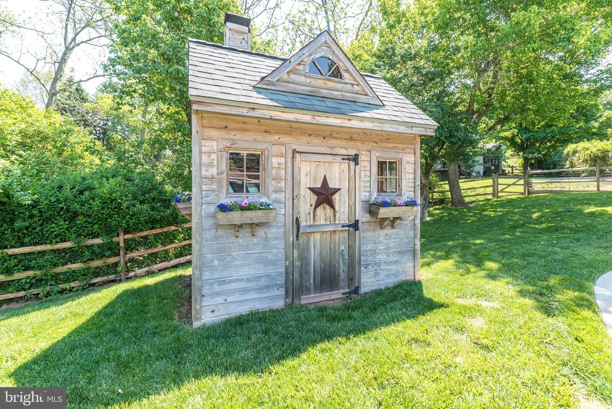
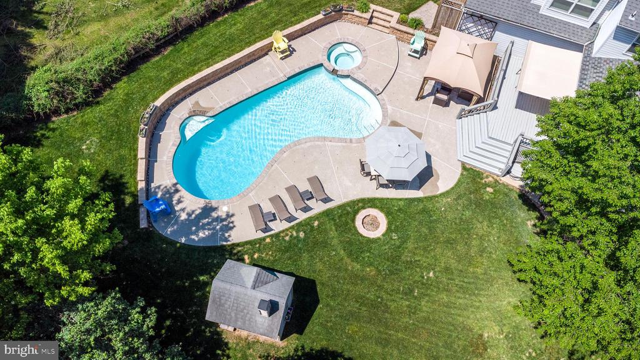
heated Workshop. Off the family room, sliders open to a Custom Deck with an electric retractable awning. Waterfall stairs lead to the Patio & the Gazebo with it's large electric fan & curtains (it stays) & the lovely 9 foot deep Sylvan Pool & Hot Tub. The Pool equipment is neatly concealed in the Pool Shed. The outside Shower & Toilet are also concealed by a Custom Shed. Just watch out for Hot Air balloons! Complet this picture with a 2 Car attached garage with inside access & Auto door opener. It's got lots of cabinets for storage. Don't miss this one!

4
beds

3
baths

3,099 Sq.Ft. LIVING AREA

0.35 Acres lot
Features & Amenities

Interior

  • total bedrooms4
  • Total bathrooms3
  • full bathrooms2
  • half bathroom1
  • Laundry room Basement
  • Flooring Wood, Fully Carpeted, Vinyl
  • Fireplace Corner, Gas/Propane, Stone
  • APPLIANCES Oven - Self Cleaning, Built-In Microwave, Built-In Range, Dishwasher
  • other interior Features Primary Bath(s), Kitchen - Eat-In, Dining Area, Bar, Bathroom - Walk-In Shower, Bathroom - Tub Shower, Breakfast Area, Carpet, Combination Kitchen/Living, Family Room Off Kitchen, Floor Plan - Open, Kitchen - Island, Upgraded Countertops, Walk-in Closet(s)

Area & Lot

  • Status Sold
  • Date Sold July 20, 2026
  • Living Area3,099 Sq.Ft.
  • Total Area3,099 Sq.Ft.
  • Lot Area0.35 Acres
  • MLS® IDPAMC2184318
  • TypeResidential
  • YEAR BUILT1996
  • Architecture StylesColonial
  • High SchoolSOUDERTON AREA SENIOR
  • School DistrictSOUDERTON AREA

Exterior

  • STORIES2
  • Garage Space2.0
  • water SourcePublic
  • PoolNo Pool
  • roofPitched, Shingle
  • lot featuresCul-de-sac, Trees/Wooded, Front Yard, Rear Yard, Side Yard(s)
  • parkingDriveway, Attached Garage, Other
  • HEAT TYPEHeat Pump - Electric Back Up, Forced Air
  • AIR CONDITIONINGCentral A/C
  • sewerPublic Sewer
  • SubstructureConcrete Perimeter
  • Disability FeaturesNone
  • other exterior FeaturesSidewalks, Street Lights

Financial

  • Sales Price$785,000
  • Real Estate Tax $9,343/yr
  • Zoning RES R175

Work With Us

Experience the power of our incredibly talented and diverse team of skilled artisans and technical experts. With their expertise at our fingertips, we're able to provide top-notch assistance to our esteemed high-profile clients promptly and efficiently. Get in touch with us today and let us create a building experience that is all-encompassing and truly exceptional for you.

Follow Us on Instagram