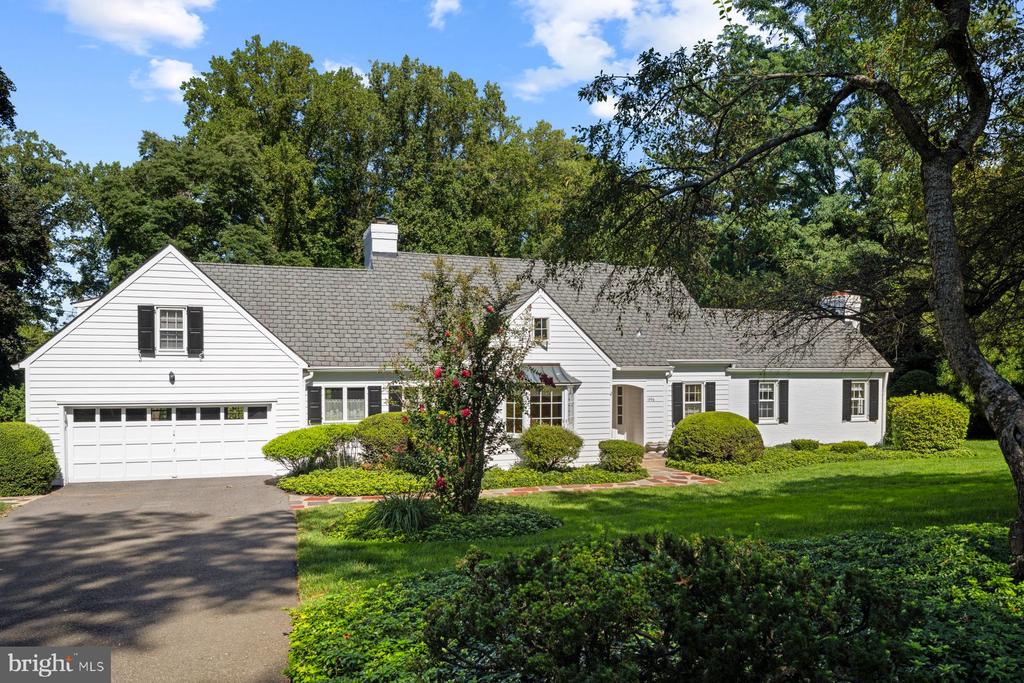
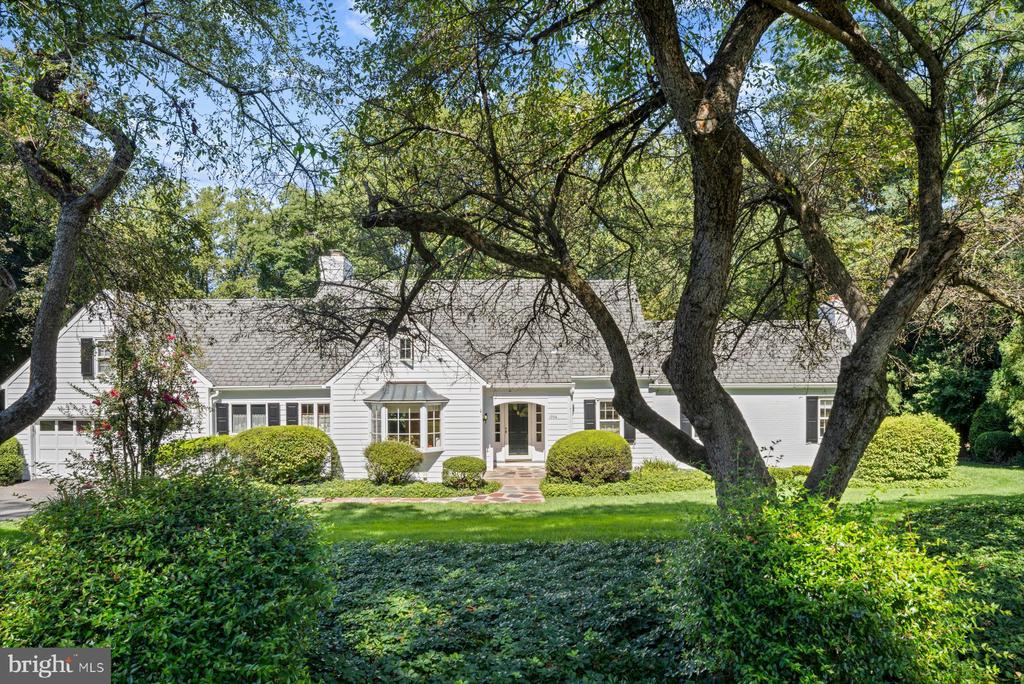
White house with attached garage, black shutters, landscaped shrubs, and mature trees.
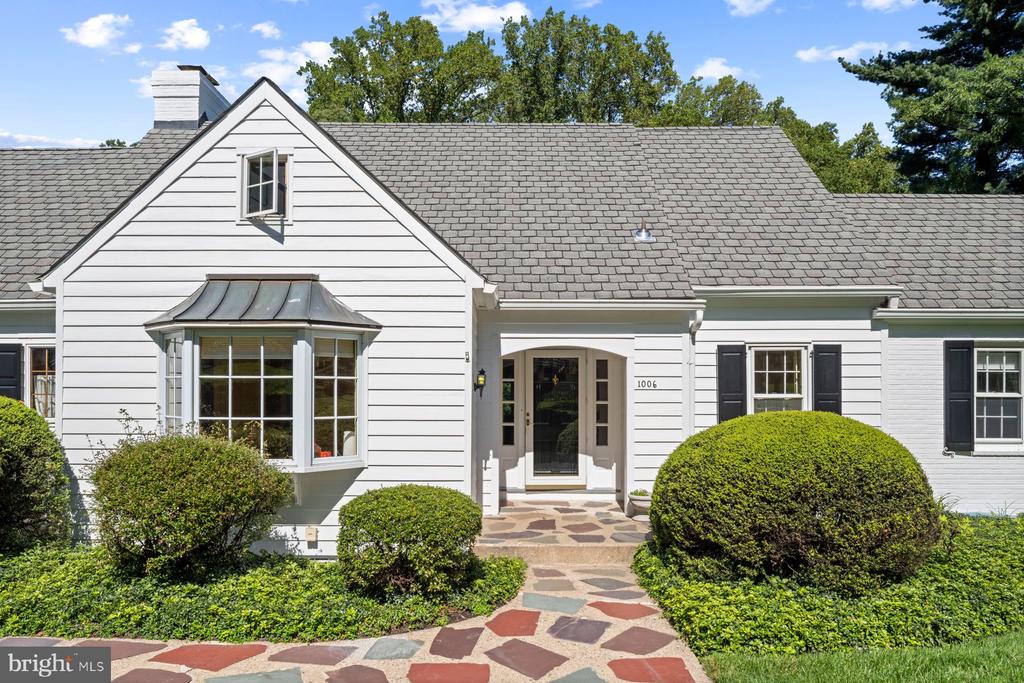
White clapboard house with black shutters, a bay window, and a stone walkway through landscaped shrubs.
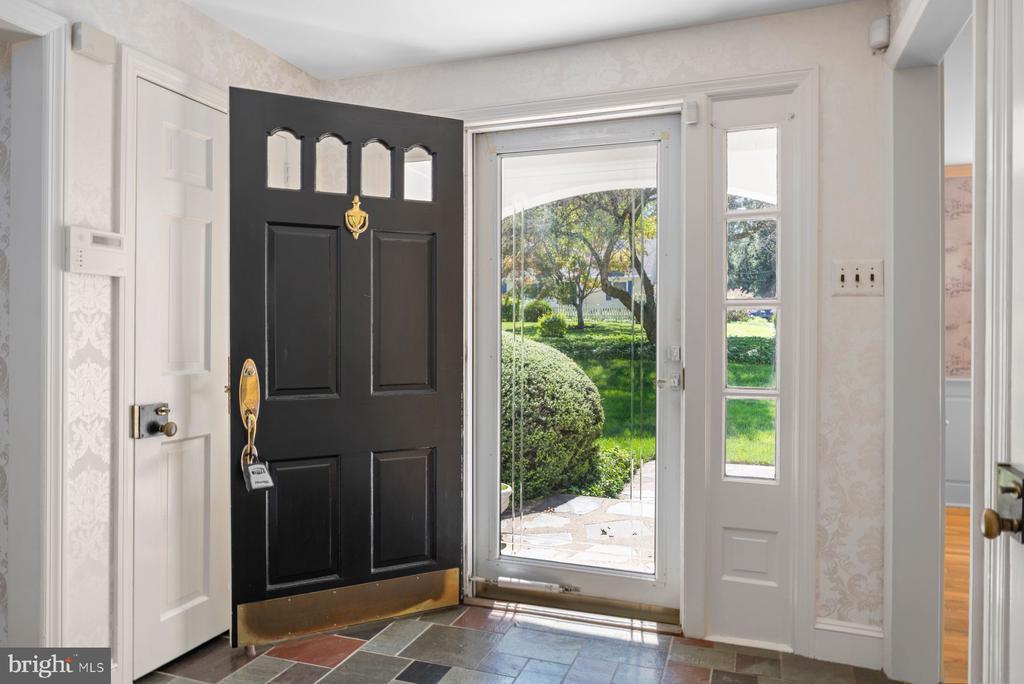
Front entry with an open black door, glass storm door, and landscaped yard visible outside.
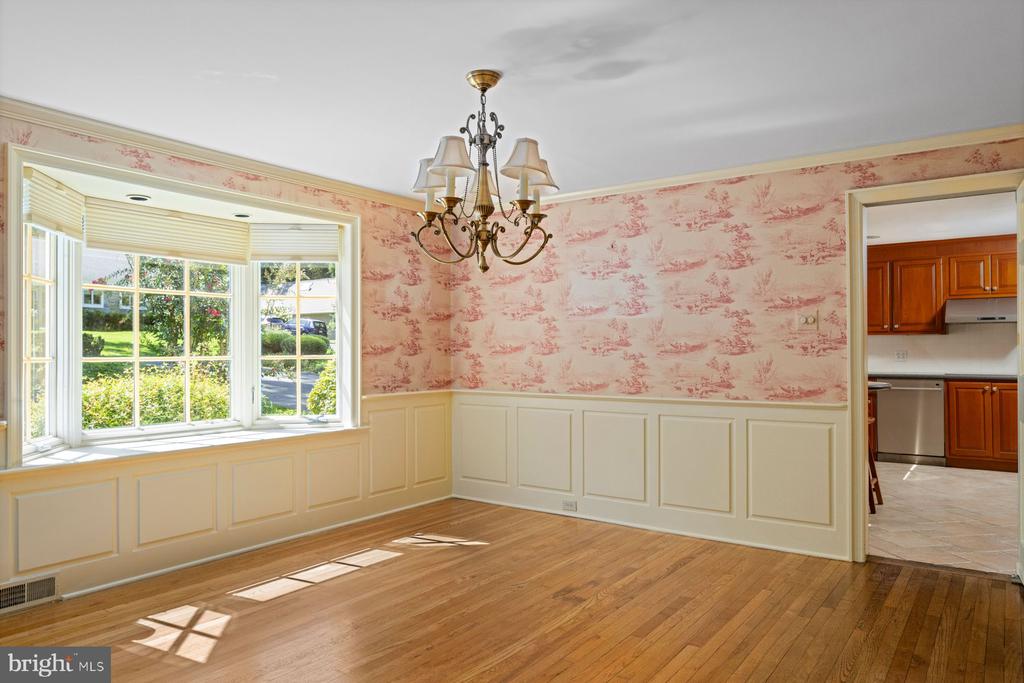
Empty dining room with hardwood floors, pink toile wallpaper, a chandelier, and a large bay window.
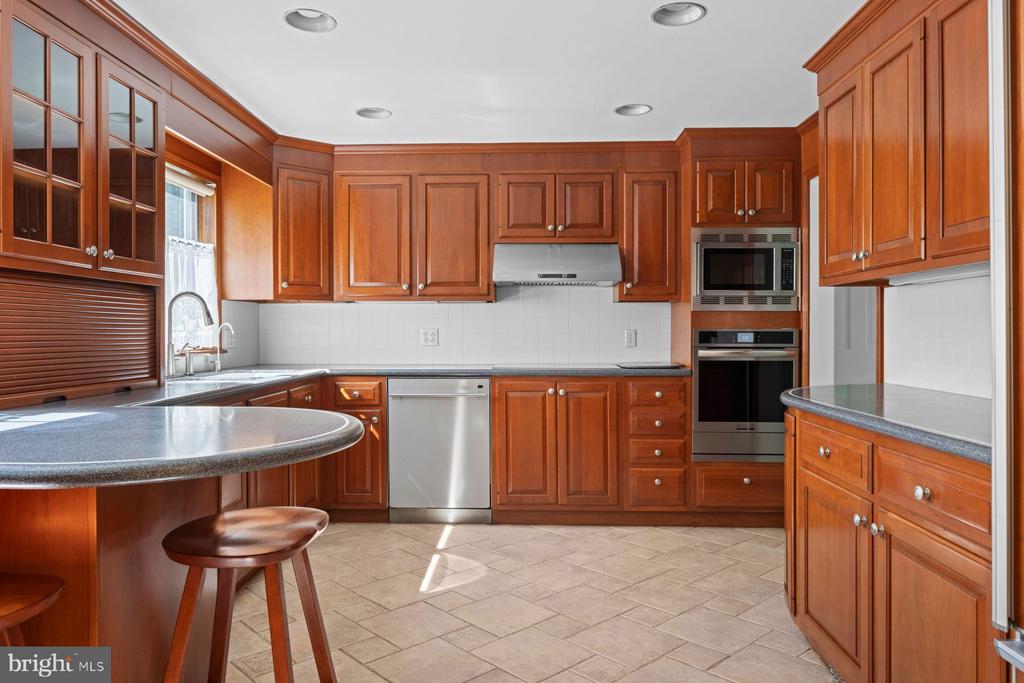
Kitchen with reddish wood cabinets, a curved breakfast bar, and stainless steel appliances.
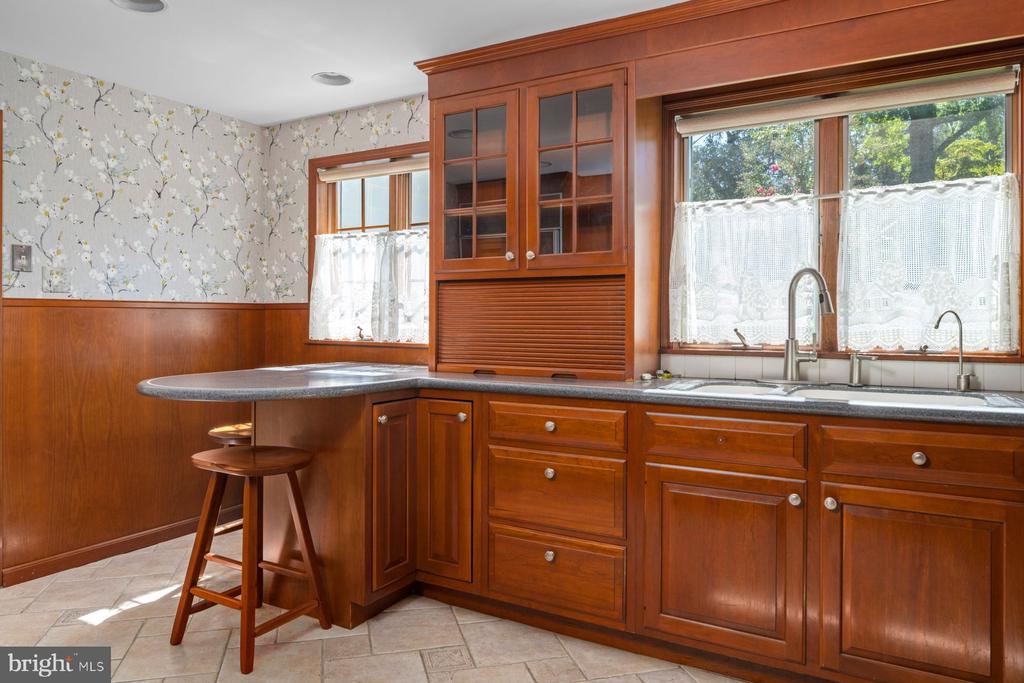
Kitchen with reddish-brown wood cabinetry, a gray peninsula, and a double sink beneath lace-curtained windows.
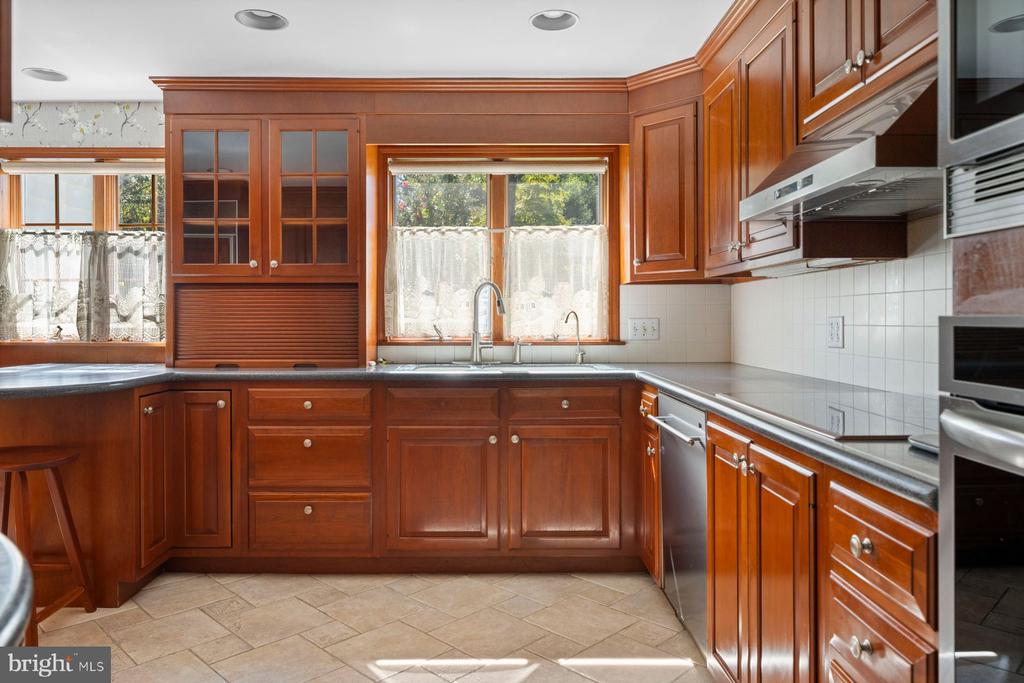
Kitchen with reddish-brown wood cabinetry, gray countertops, and a sink beneath a curtained window.
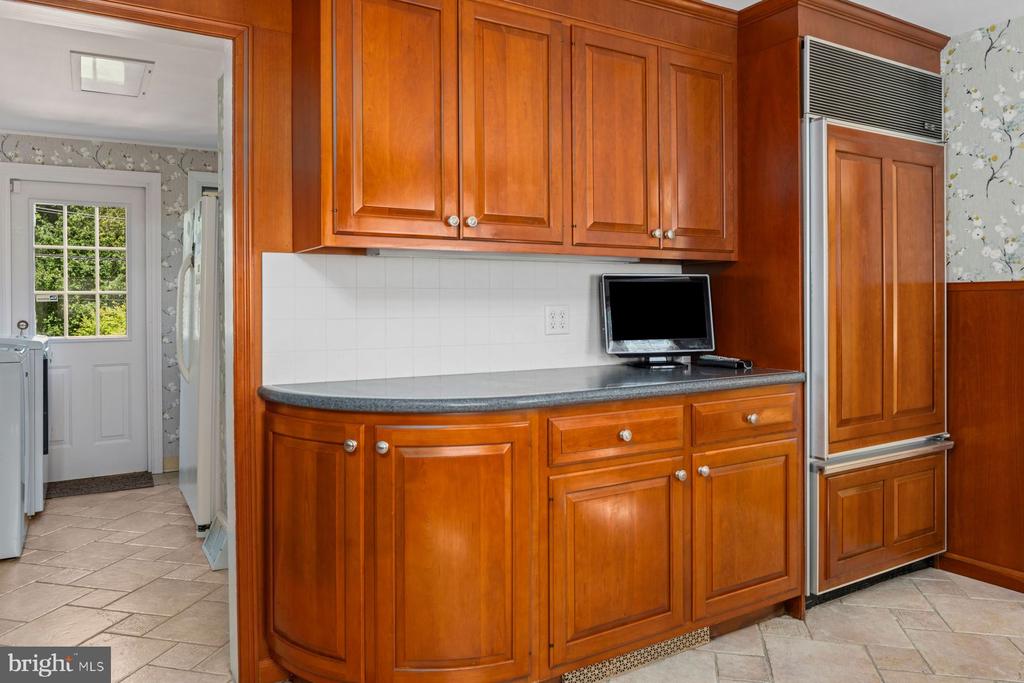
Kitchen with warm wood cabinetry, gray countertops, and a built-in stainless steel refrigerator.
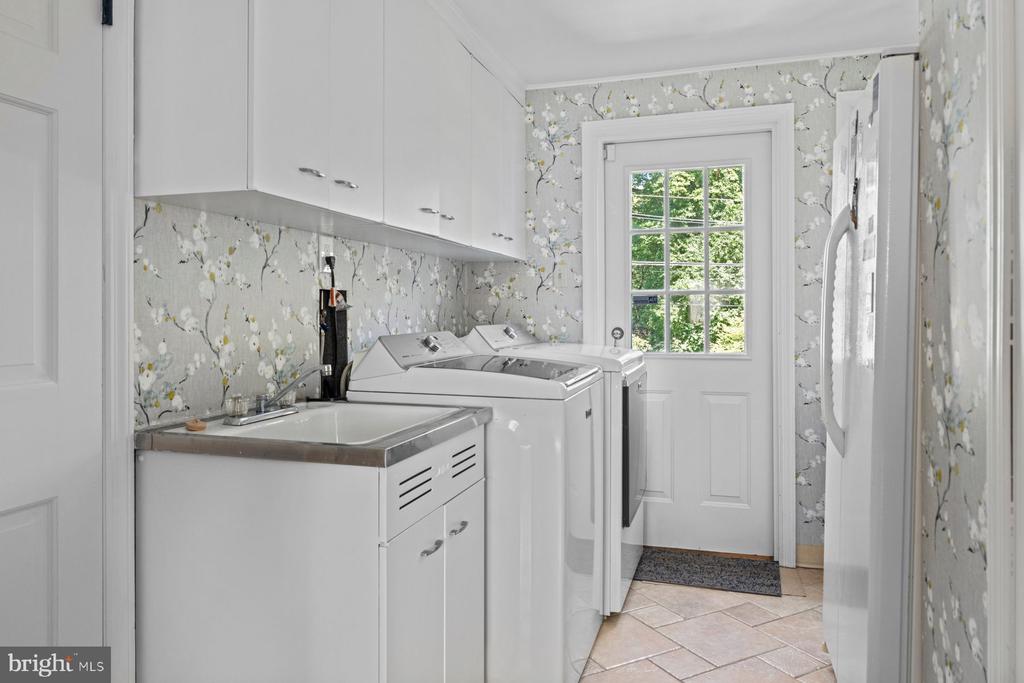
Laundry room with white cabinets, washer and dryer, and floral wallpaper.
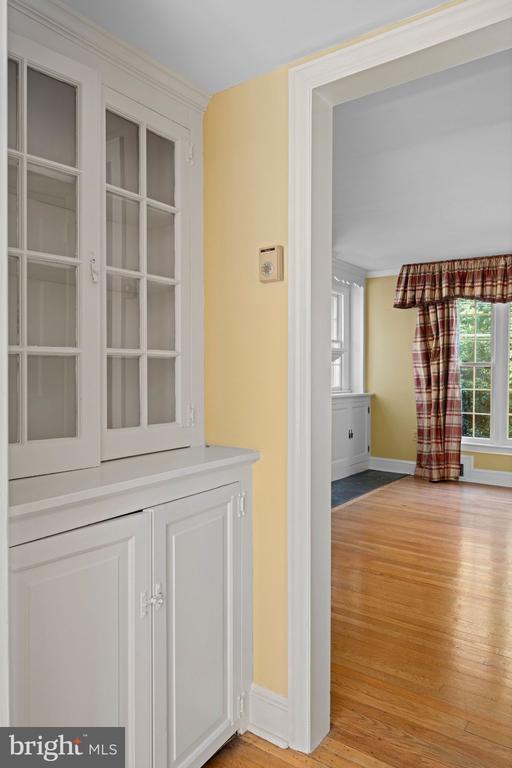
White built-in glass-front cabinets beside a doorway to a hardwood-floored room with plaid curtains.
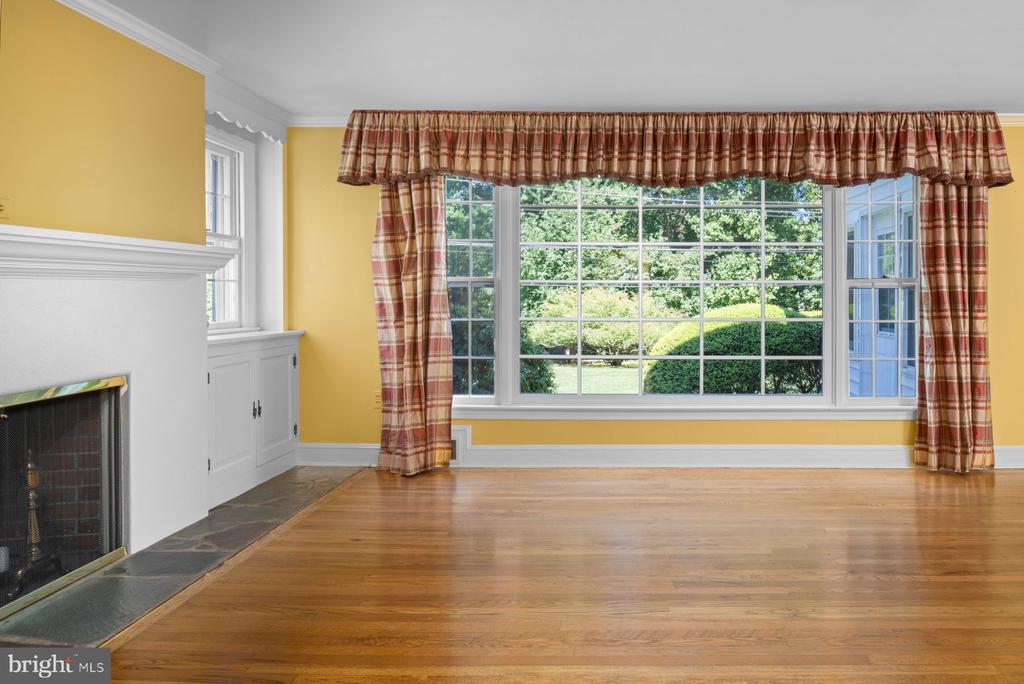
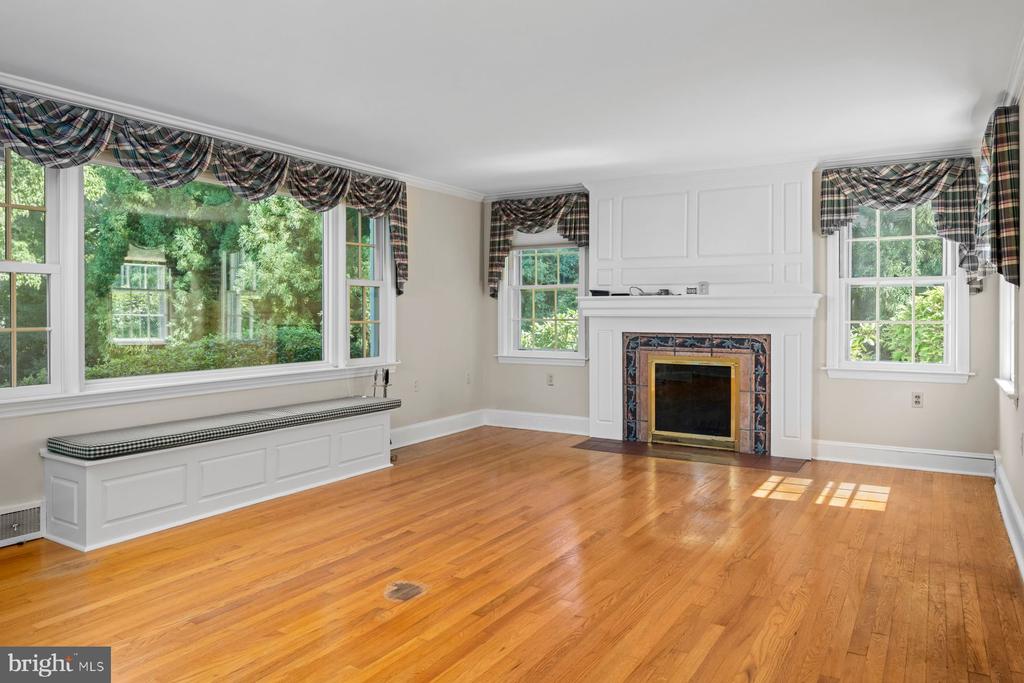
Unfurnished living room with hardwood floors, a white fireplace, and a large window with plaid curtains.
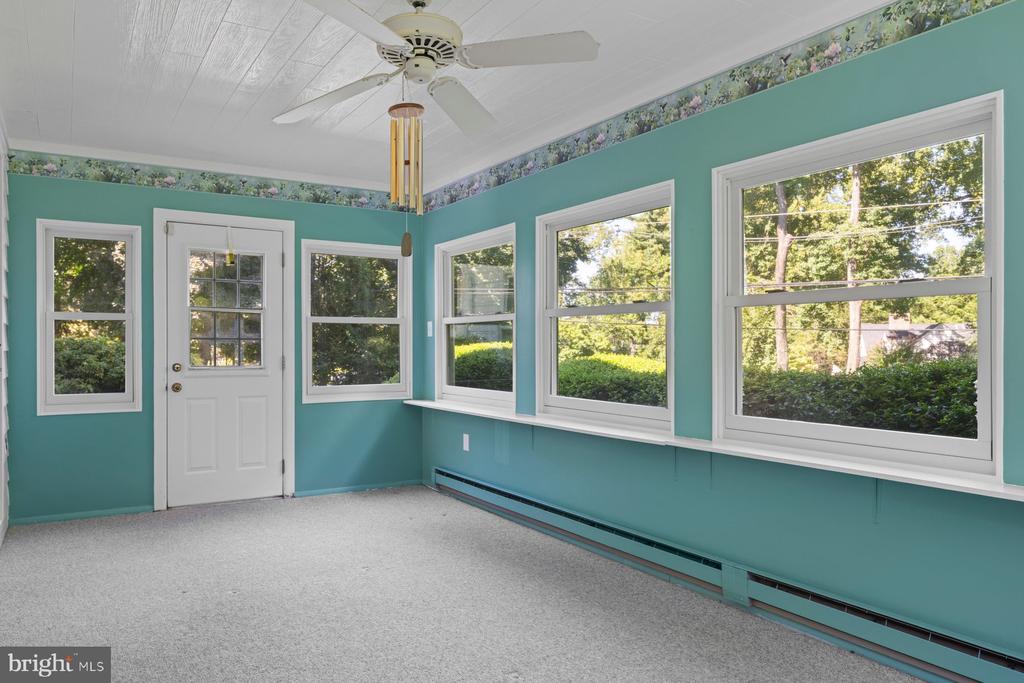
Sunroom with teal walls, gray carpet, and large windows overlooking greenery.
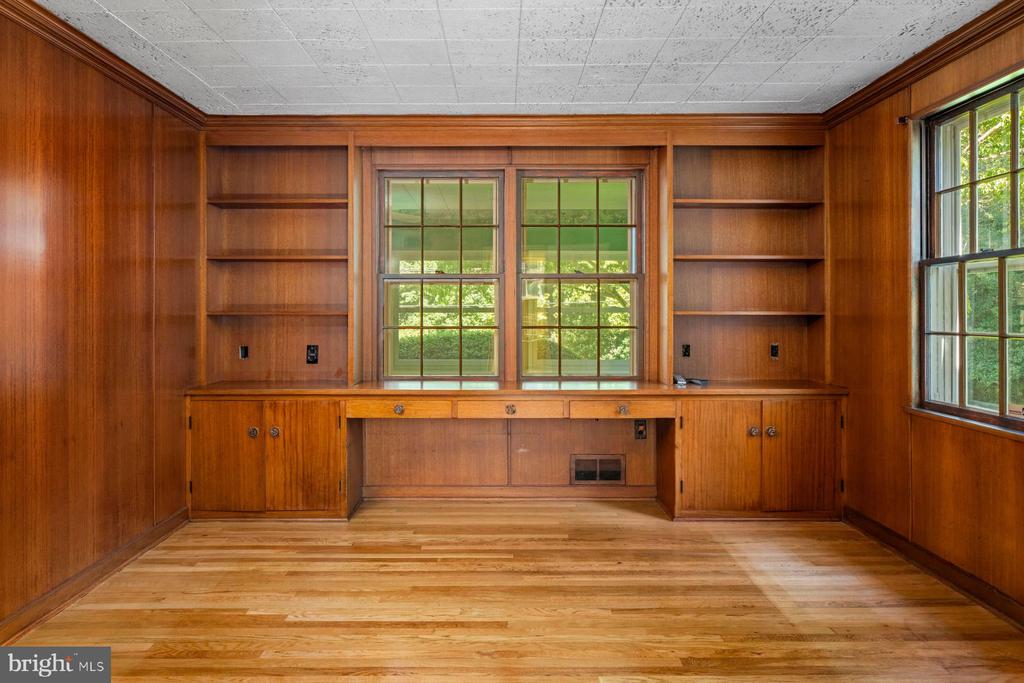
Wood-paneled study with built-in desk and bookshelves beneath two windows.
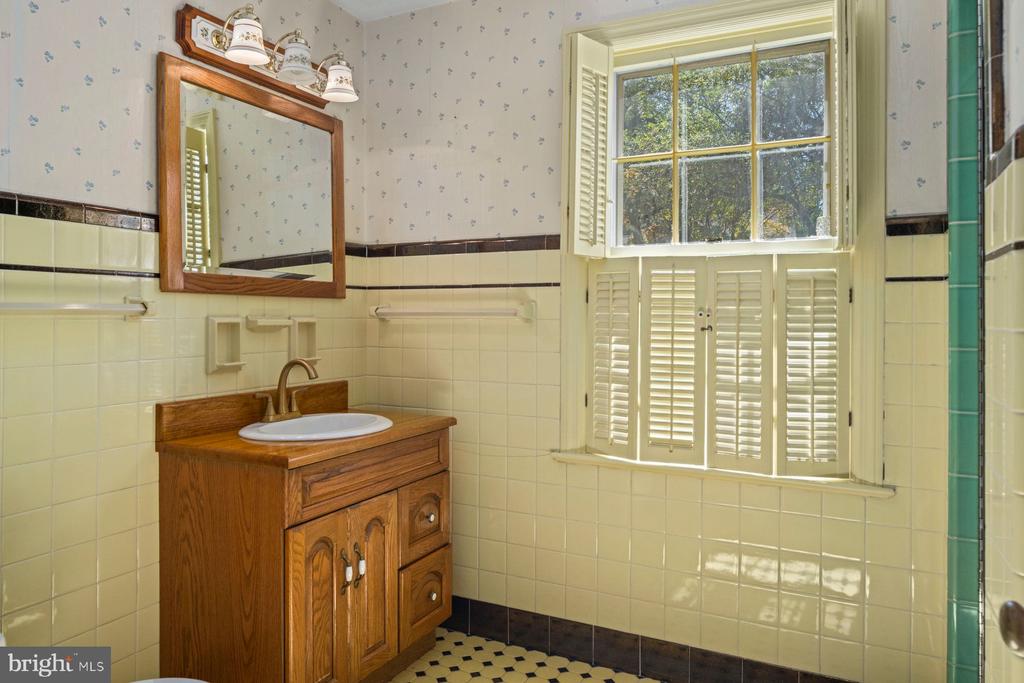
Bathroom with yellow tile, a wooden vanity, and a large shuttered window overlooking trees.
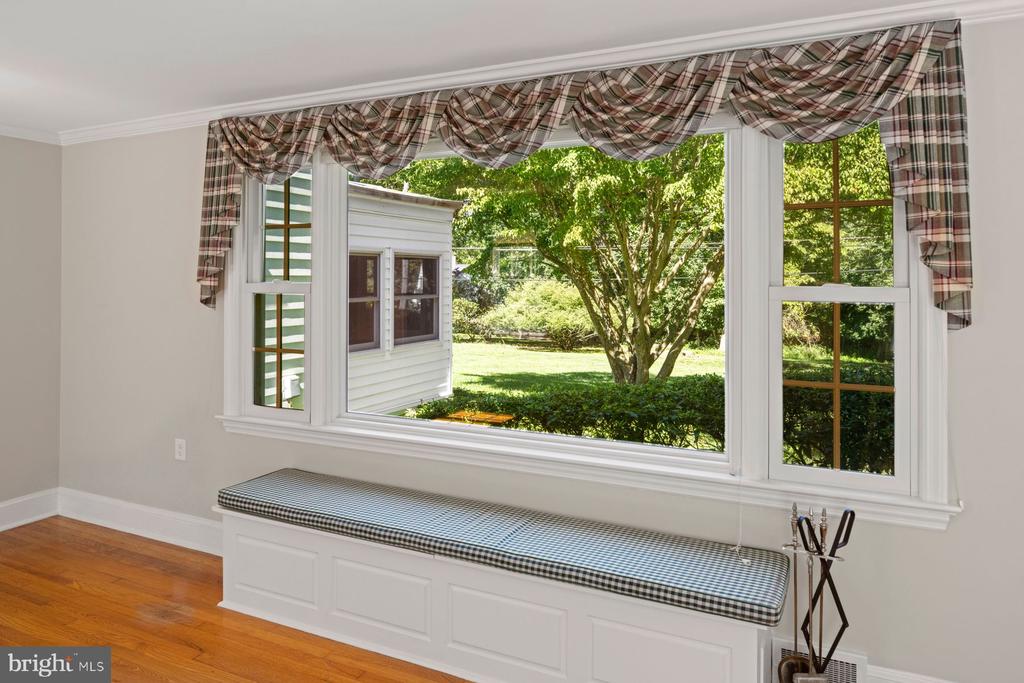
Living room with hardwood floors, tiled fireplace, built-in window seat, and large windows overlooking greenery.
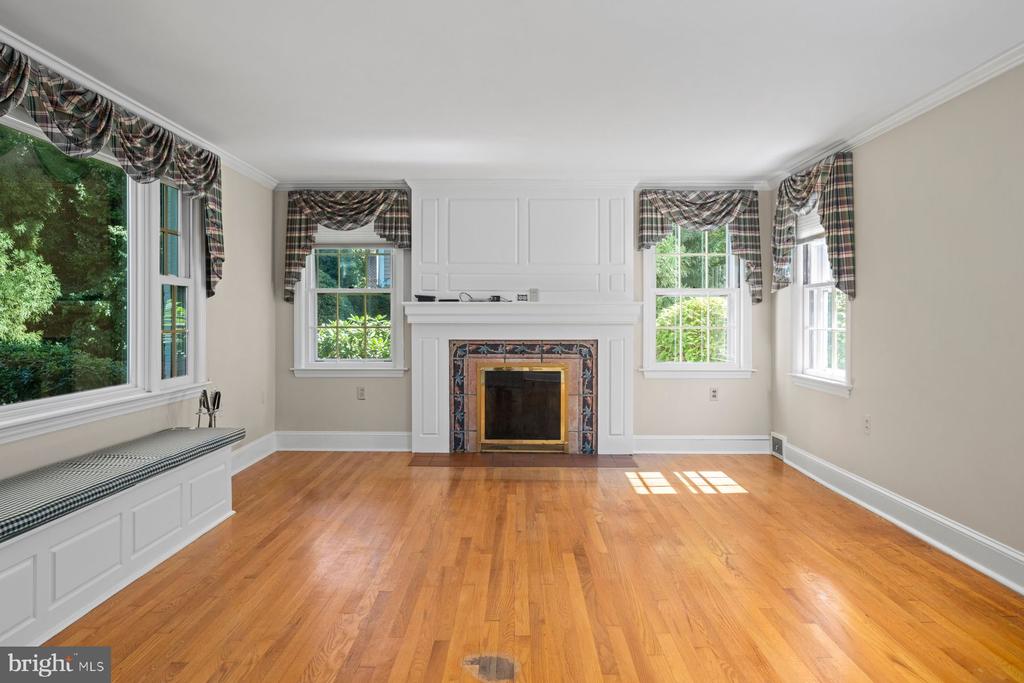
Living room with a tiled fireplace, hardwood floors, built-in window bench, and plaid window valances.
Built-in window seat beneath a large window overlooking a leafy garden.
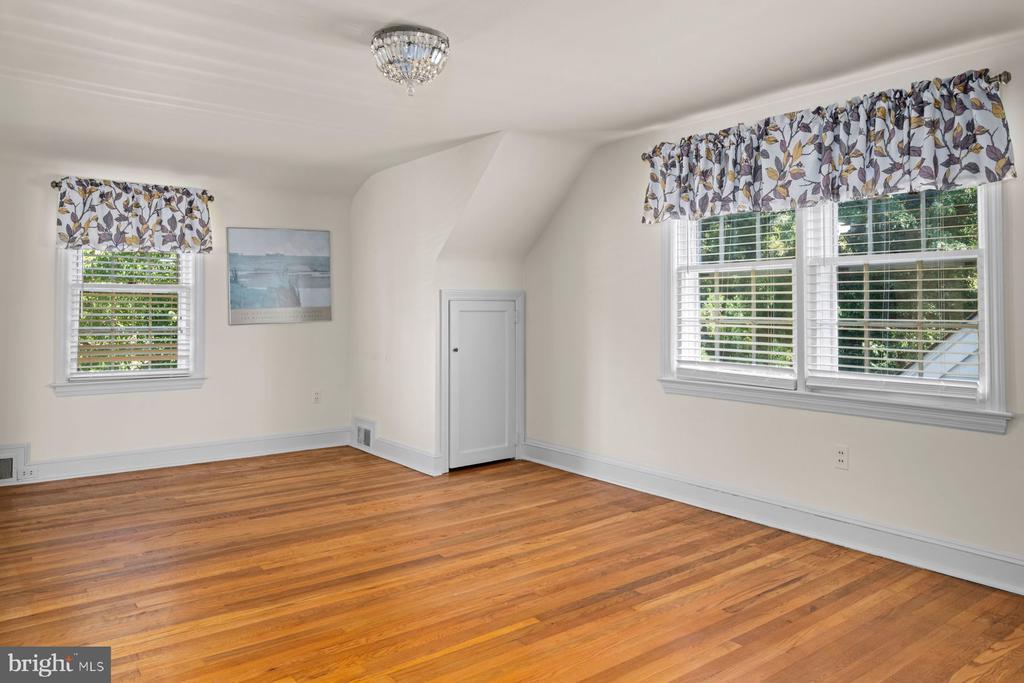
Empty bedroom with polished hardwood floors, two bright windows, and a small closet door.
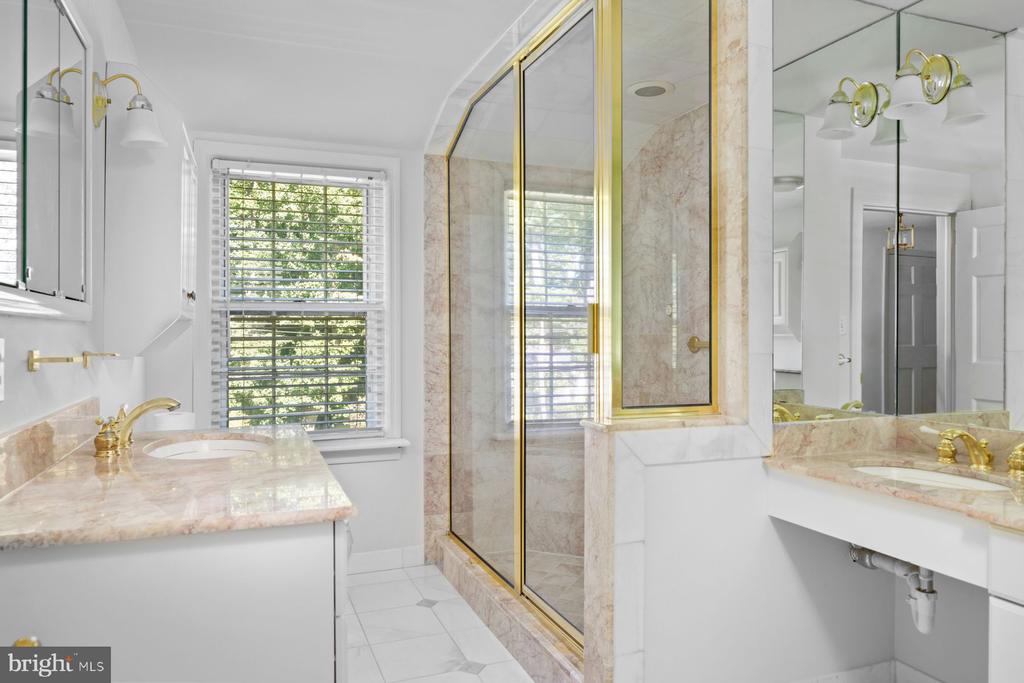
Bathroom with marble vanities and a gold-trimmed glass shower.
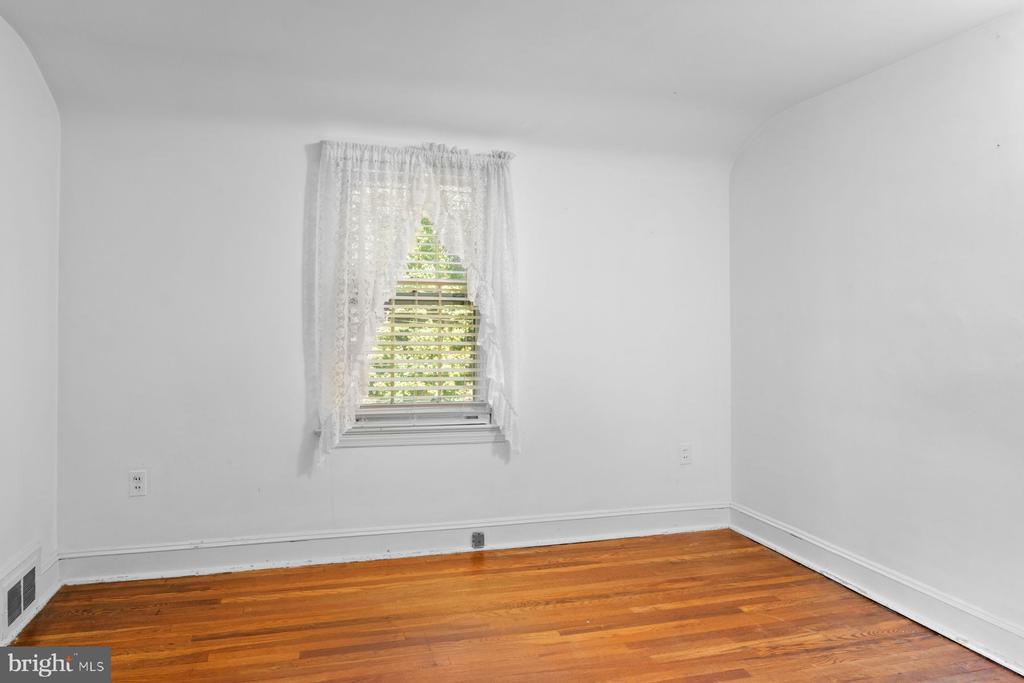
Empty room with warm hardwood floors and a lace-curtained window.
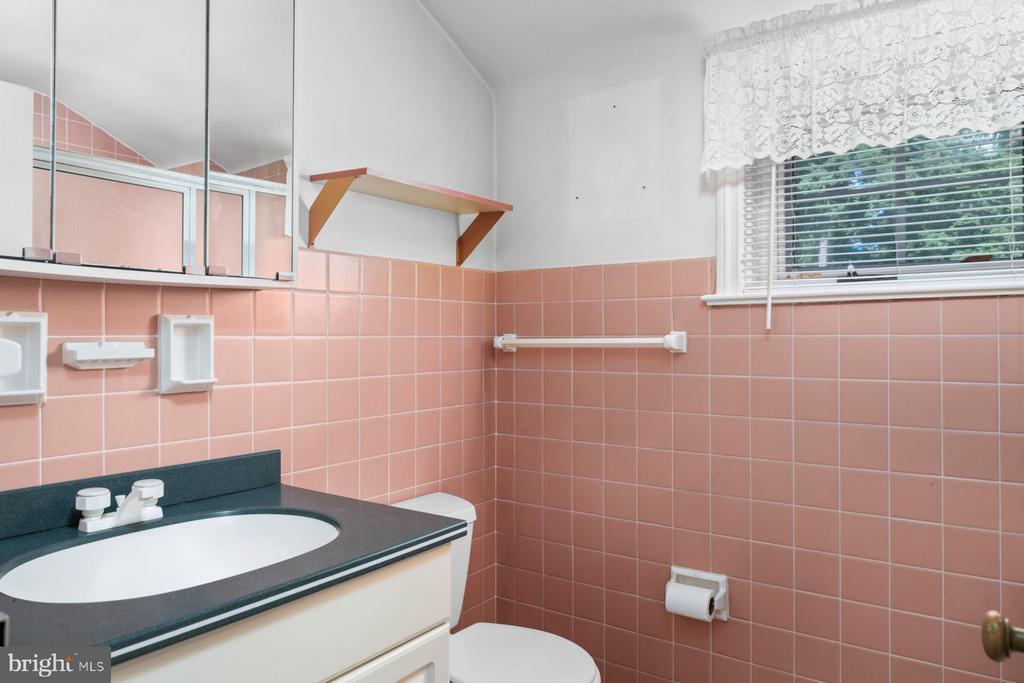
Bathroom with pink tile, a dark vanity countertop, mirrored cabinet, and window with blinds.
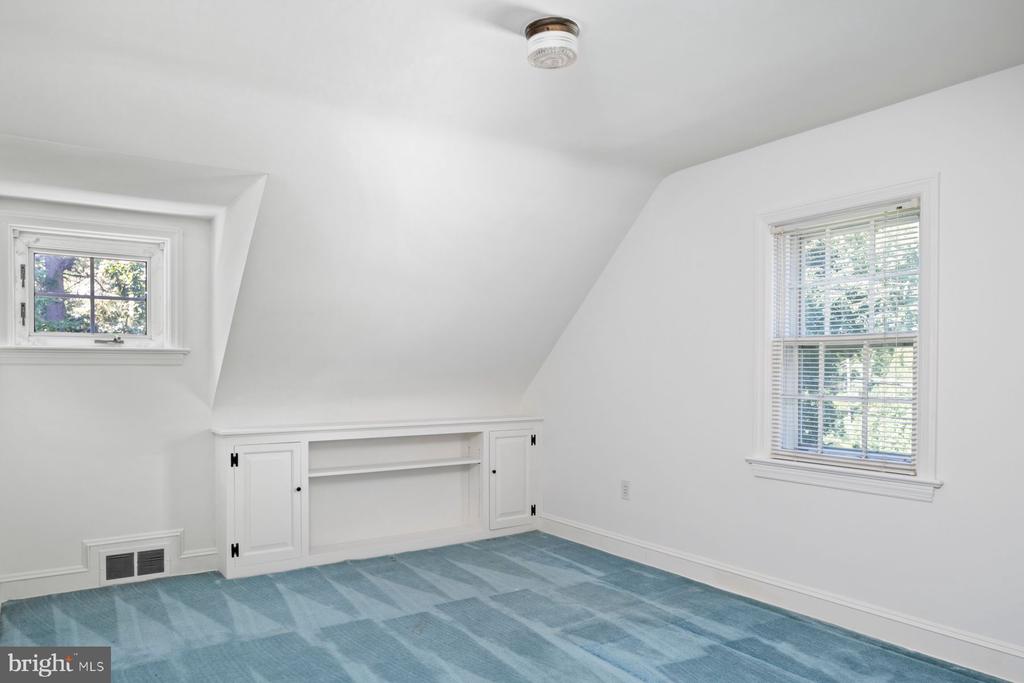
Empty carpeted room with a sloped ceiling, two windows, and built-in cabinets.
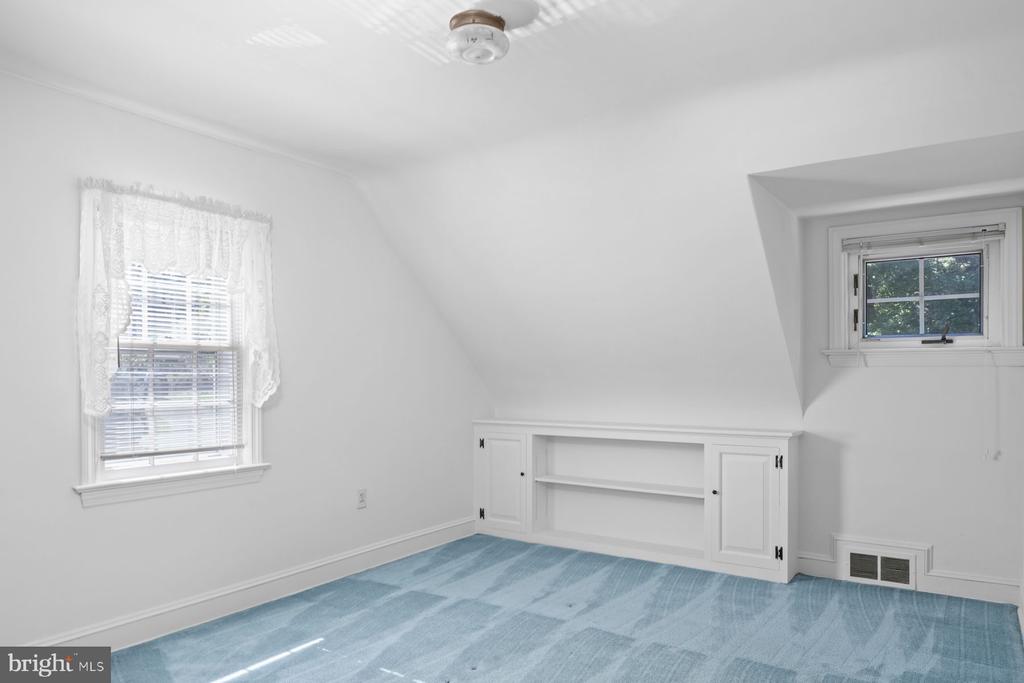
Empty upstairs bedroom with sloped ceilings, blue carpet, and built-in shelving.
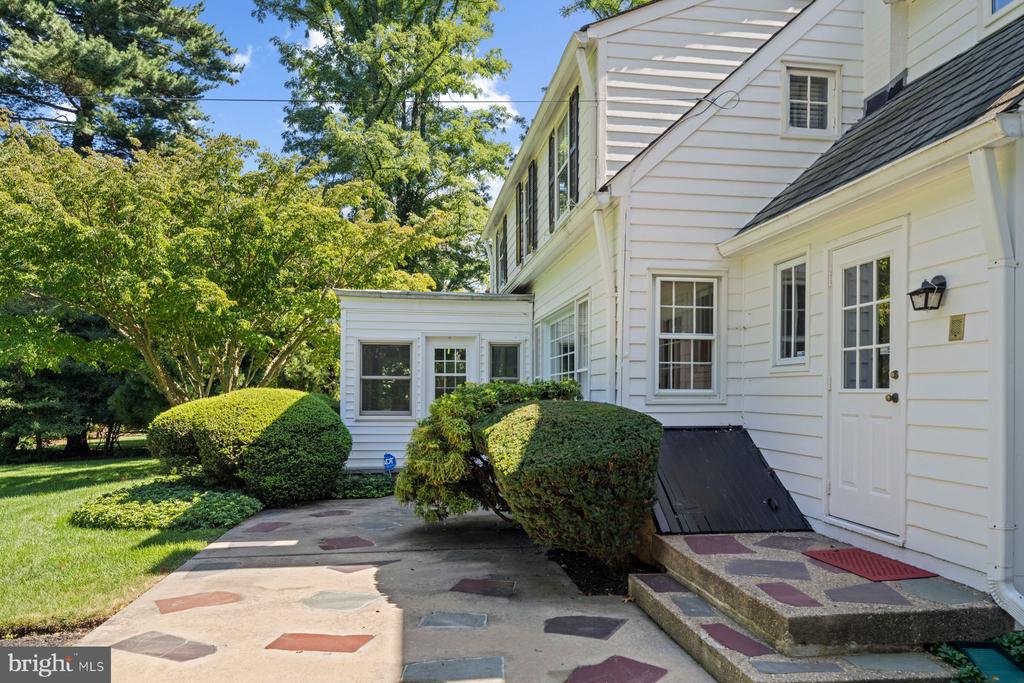
White-sided house with a side entrance, paved walkway, and neatly trimmed shrubs.
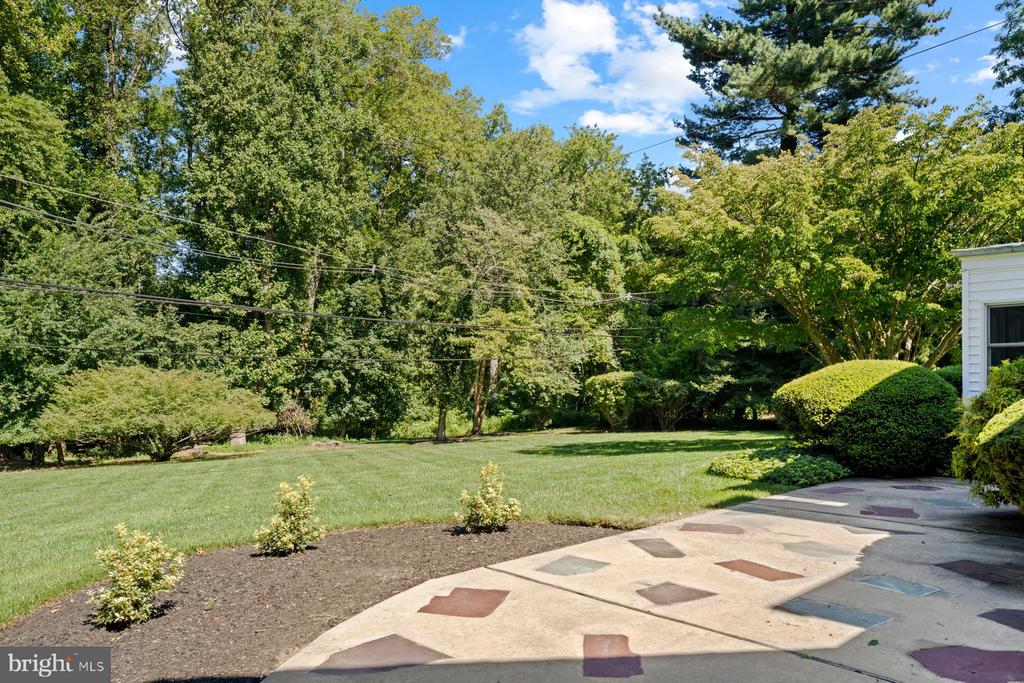
Landscaped yard with a broad lawn, mature trees, and a patterned stone patio.
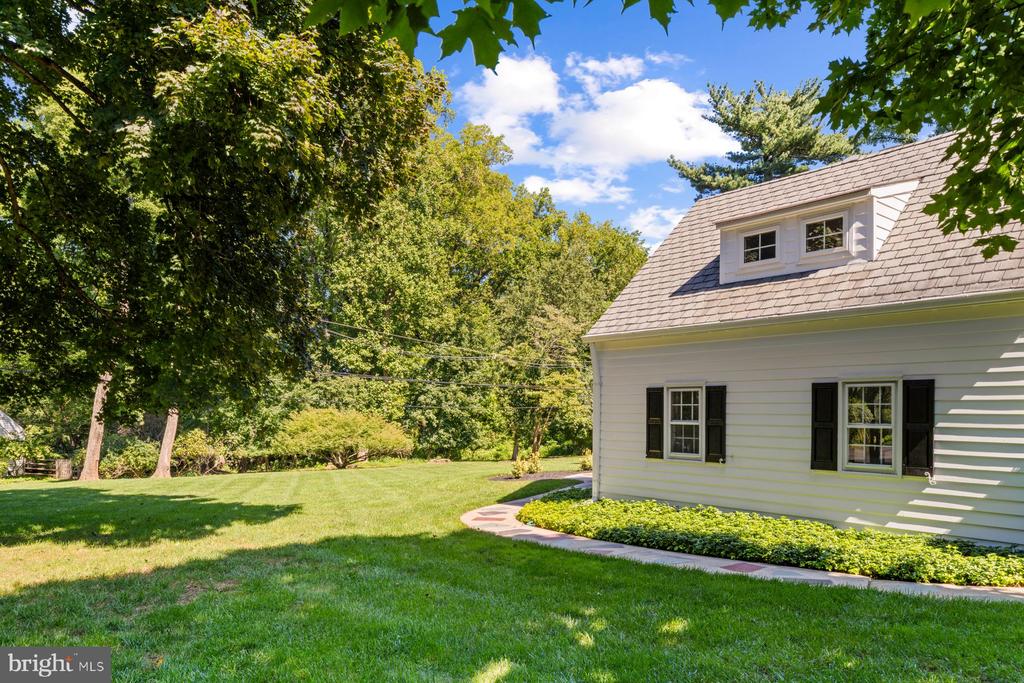
White-sided home with black shutters beside a broad lawn and mature trees.
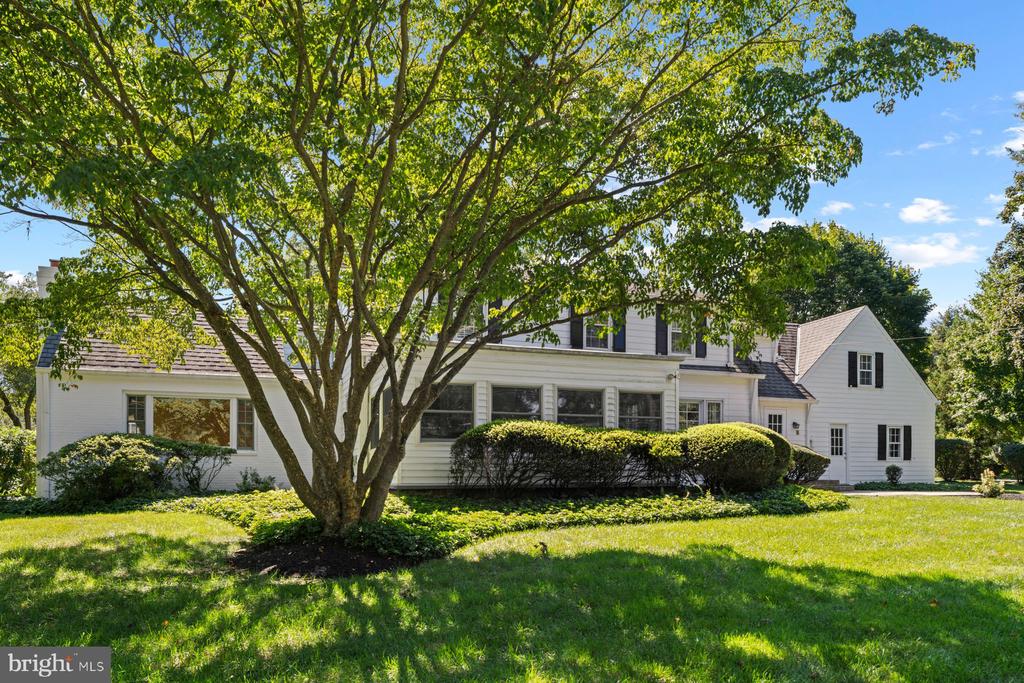
White-sided home behind a large leafy tree, with a broad lawn and trimmed shrubs.
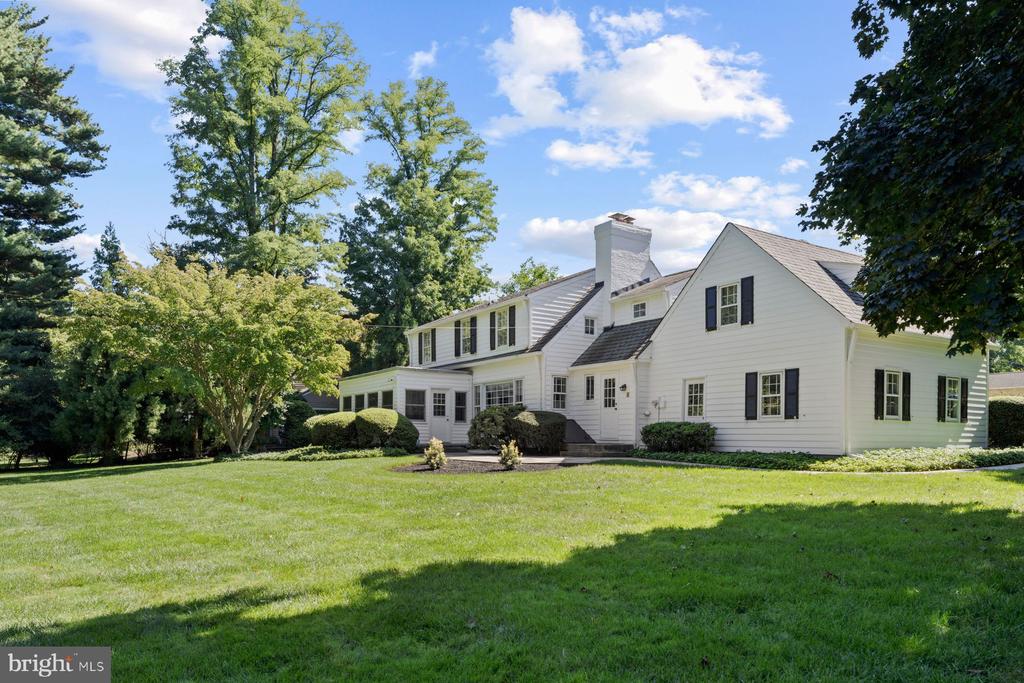
White house with dark shutters and central chimney behind a broad lawn and mature trees.
White single-story home framed by mature trees, with a landscaped lawn and stone entry path.
SEE ALL PHOTOS
White house with attached garage, black shutters, landscaped shrubs, and mature trees.
White clapboard house with black shutters, a bay window, and a stone walkway through landscaped shrubs.
Front entry with an open black door, glass storm door, and landscaped yard visible outside.
Empty dining room with hardwood floors, pink toile wallpaper, a chandelier, and a large bay window.
Kitchen with reddish wood cabinets, a curved breakfast bar, and stainless steel appliances.
Kitchen with reddish-brown wood cabinetry, a gray peninsula, and a double sink beneath lace-curtained windows.
Kitchen with reddish-brown wood cabinetry, gray countertops, and a sink beneath a curtained window.
Kitchen with warm wood cabinetry, gray countertops, and a built-in stainless steel refrigerator.
Laundry room with white cabinets, washer and dryer, and floral wallpaper.
White built-in glass-front cabinets beside a doorway to a hardwood-floored room with plaid curtains.
Unfurnished living room with hardwood floors, a white fireplace, and a large window with plaid curtains.
Sunroom with teal walls, gray carpet, and large windows overlooking greenery.
Wood-paneled study with built-in desk and bookshelves beneath two windows.
Bathroom with yellow tile, a wooden vanity, and a large shuttered window overlooking trees.
Living room with hardwood floors, tiled fireplace, built-in window seat, and large windows overlooking greenery.
Living room with a tiled fireplace, hardwood floors, built-in window bench, and plaid window valances.
Built-in window seat beneath a large window overlooking a leafy garden.
Empty bedroom with polished hardwood floors, two bright windows, and a small closet door.
Bathroom with marble vanities and a gold-trimmed glass shower.
Empty room with warm hardwood floors and a lace-curtained window.
Bathroom with pink tile, a dark vanity countertop, mirrored cabinet, and window with blinds.
Empty carpeted room with a sloped ceiling, two windows, and built-in cabinets.
Empty upstairs bedroom with sloped ceilings, blue carpet, and built-in shelving.
White-sided house with a side entrance, paved walkway, and neatly trimmed shrubs.
Landscaped yard with a broad lawn, mature trees, and a patterned stone patio.
White-sided home with black shutters beside a broad lawn and mature trees.
White-sided home behind a large leafy tree, with a broad lawn and trimmed shrubs.
White house with dark shutters and central chimney behind a broad lawn and mature trees.
White single-story home framed by mature trees, with a landscaped lawn and stone entry path.
Active Under Contract

1006 BUCKINGHAM WAY

1006 BUCKINGHAM WAY, YARDLEY, PA 19067

$949,000
The perfect blend of quiet living and convenient access to everything Yardley has to offer! This delightful Cape-style home is nestled on an oversized .77-acre lot in a storybook neighborhood that will capture your heart the moment you arrive. Inside, you'll find 4 spacious bedrooms and 3 full bathrooms offering comfort and privacy for the whole family. The main living floor has plenty of space for any of your entertaining needs; a large kitchen that opens to a den and enclosed porch - ideal for weekend enjoyment - a large dedicated office that can easily be converted to a first floor bedroom to take advantage of one of the full bathrooms across the hall, and a large sunroom with wood burning fireplace adds a bonus room of library, formal living, dining - the possibilities are endless. The backyard is huge and private, and the partially finished lower level offers space for a home gym or additional hangout room. The location is truly unbeatable. Step outside and you're just a leisurely stroll away from the scenic Delaware Canal Towpath, where miles of pristine trails beckon runners, cyclists, and nature enthusiasts. Just 3 miles to downtown Yardley, you'll enjoy easy access to charming boutiques, restaurants & cafes, and the vibrant community atmosphere this beloved Bucks County borough is known for.

4
beds

3
baths

3,639 Sq.Ft. LIVING AREA

0.77 Acres lot

Features & Amenities

Interior

  • total bedrooms4
  • Total bathrooms3
  • full bathrooms3
  • Fireplace Wood
  • other interior Features Family Room Off Kitchen, Floor Plan - Traditional, Kitchen - Eat-In, Primary Bath(s)

Area & Lot

  • Status Active Under Contract
  • Living Area3,639 Sq.Ft.
  • Total Area3,639 Sq.Ft.
  • Lot Area0.77 Acres
  • MLS® IDPABU2131062
  • TypeResidential
  • YEAR BUILT1947
  • Architecture StylesCape Cod
  • School DistrictPENNSBURY

Exterior

  • STORIES2
  • Garage Space2.0
  • water SourcePublic
  • PoolNo Pool
  • roofArchitectural Shingle
  • parkingAttached Garage
  • HEAT TYPEForced Air, Baseboard - Electric
  • AIR CONDITIONINGCentral A/C
  • sewerPublic Sewer
  • SubstructureBlock
  • Disability FeaturesNone

Financial

  • Sales Price$949,000
  • Real Estate Tax $15,415/yr
  • Zoning R2
White clapboard house with black shutters, a bay window, and a stone walkway through landscaped shrubs.

Schedule a Showing

We would love to show you our beautiful property. Please select your preferred date and time below. An agent will be in touch shortly to confirm your appointment.

Schedule a Showing

We would love to show you our beautiful property. Please select your preferred date and time below. An agent will be in touch shortly to confirm your appointment.

Thank you for your interest in 1006 BUCKINGHAM WAY, YARDLEY, PA 19067. We are reviewing your request and will be in touch shortly!

Mortgage Calculator

Estimate your monthly mortgage payment, including the principal and interest, property taxes, and HOA. Adjust the values to generate a more accurate rate.

All estimates are provided for informational purposes only. Actual amounts may vary.
$0,000 Your Payment 20 15 65
$0,000 Your Payment

Work With Us

Experience the power of our incredibly talented and diverse team of skilled artisans and technical experts. With their expertise at our fingertips, we're able to provide top-notch assistance to our esteemed high-profile clients promptly and efficiently. Get in touch with us today and let us create a building experience that is all-encompassing and truly exceptional for you.

Follow Us on Instagram